

Top Cap & Top Rail
Coping & Cap Stone Top Cap & Top Rail
Recommended Joint Width and Estimated Usage
Exterior & Garden
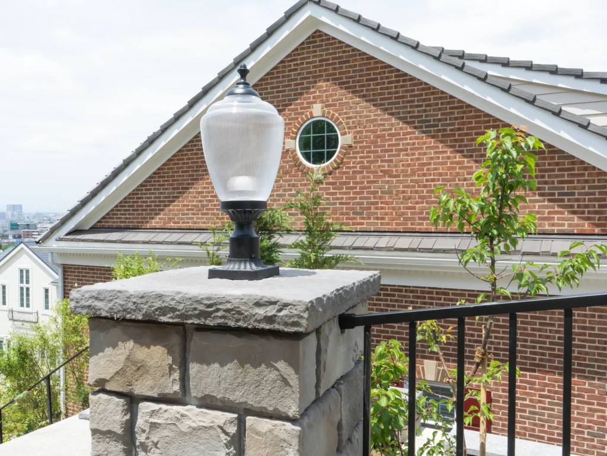
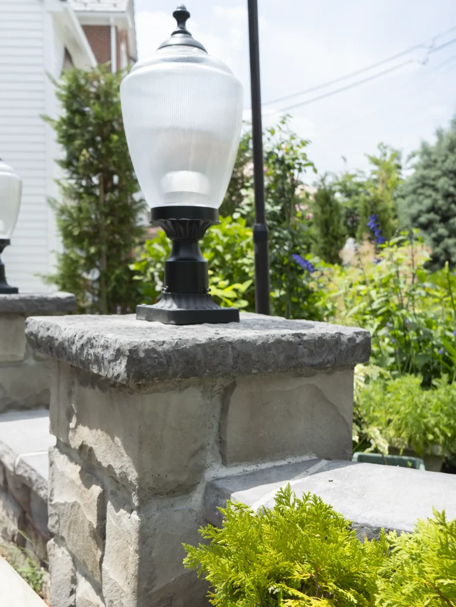
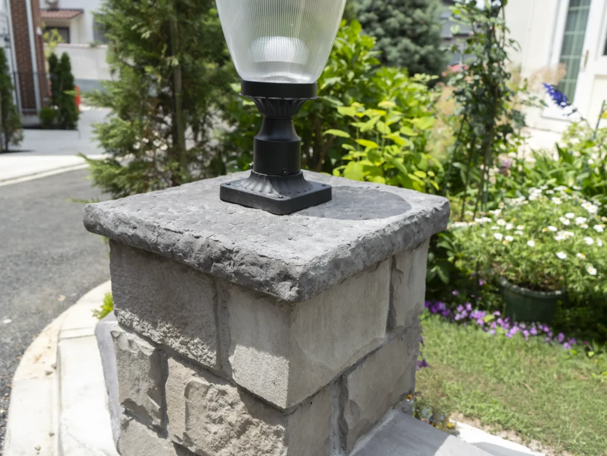
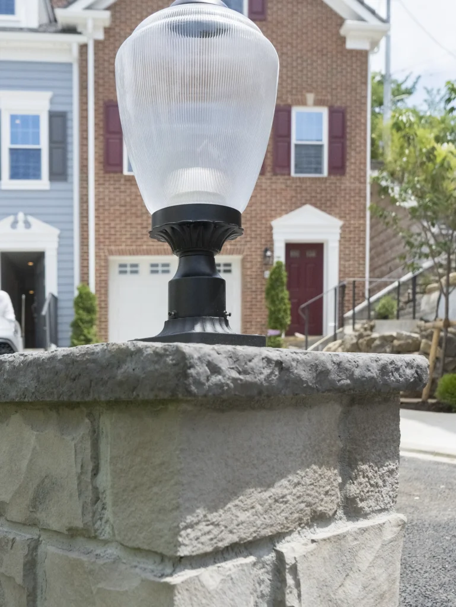
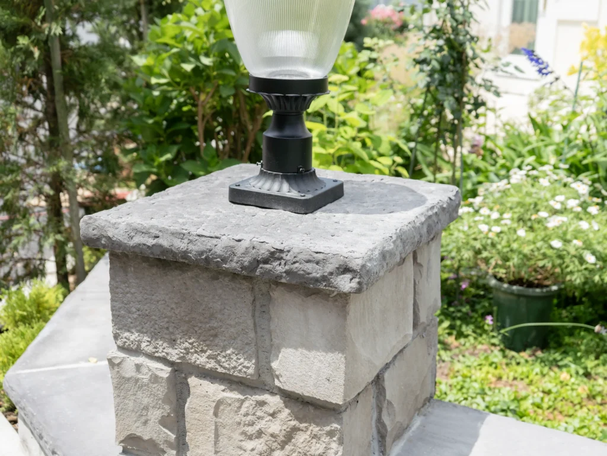
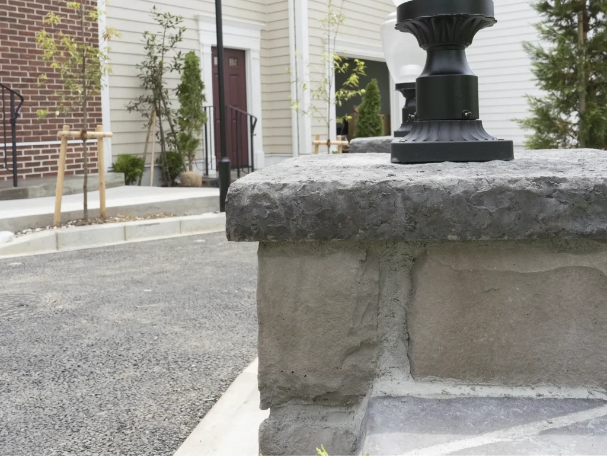
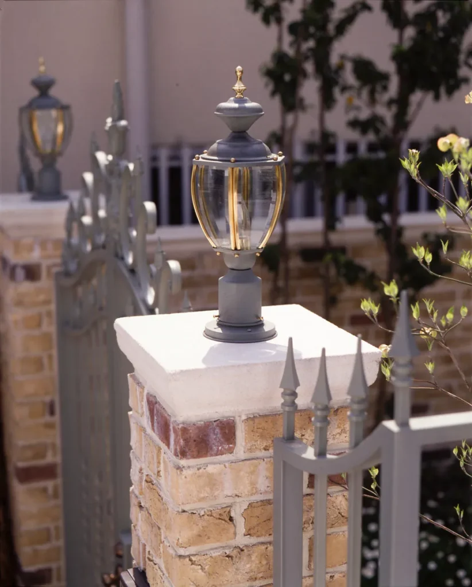
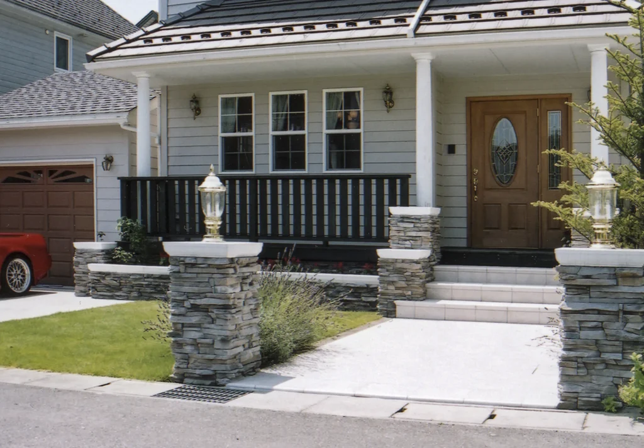
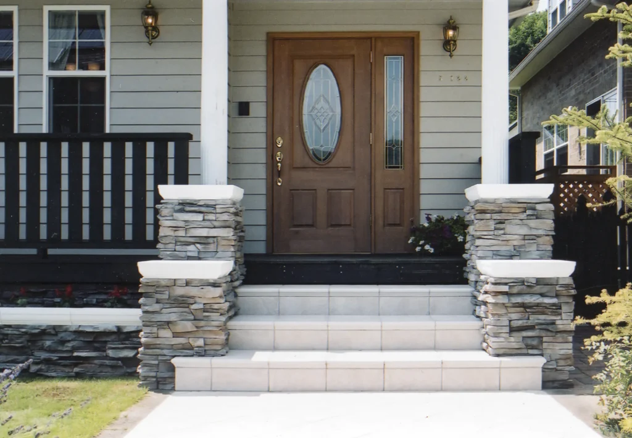
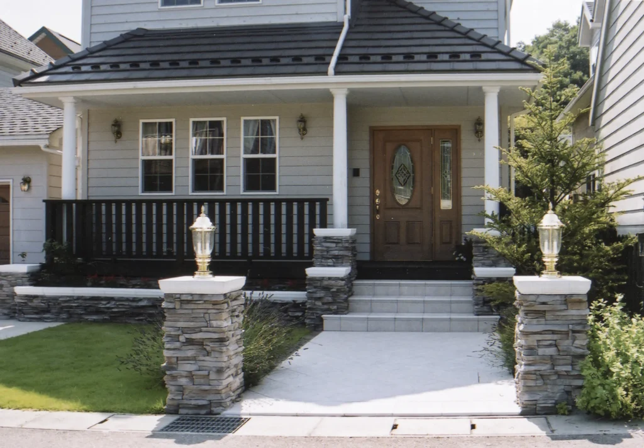
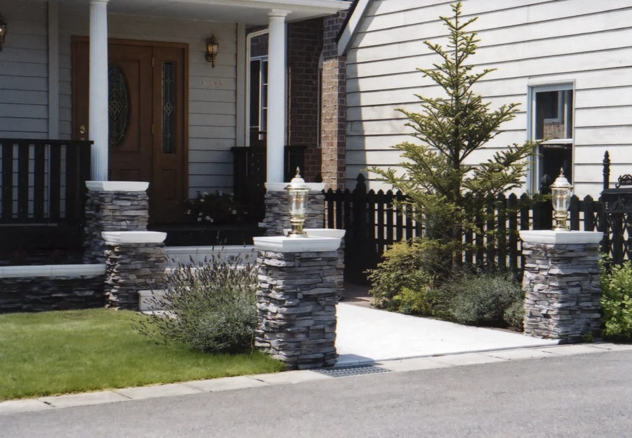
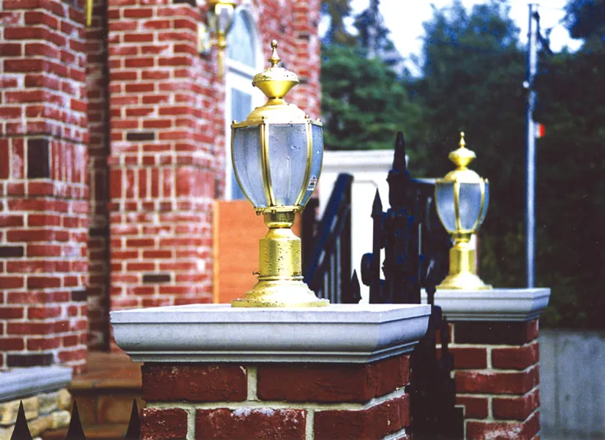
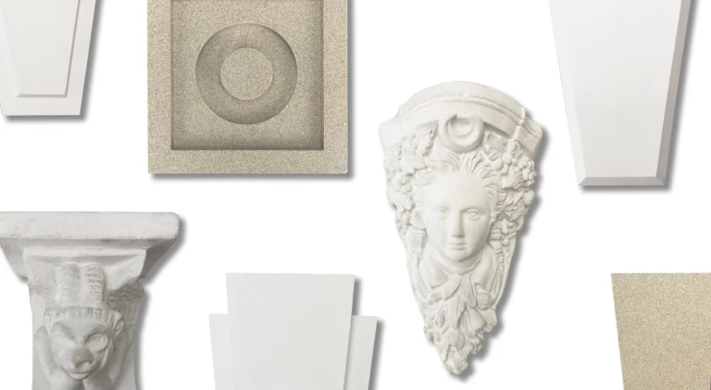
With the texture of andesite, Top Cap is ideal for finishing the top of a square pillar. The recommended concrete block size is 390x190x100mm, which builds a 500mm square pillar. The CAN’STONE “ModularStone - MOD” series is dimensioned to fit a 500mm square pillar exactly, so there is no cutting on site and offcuts are kept to a minimum. A coping is not only good-looking; it is highly effective at keeping the gate pillar clean. It is a cost-effective product that combines appearance with function.
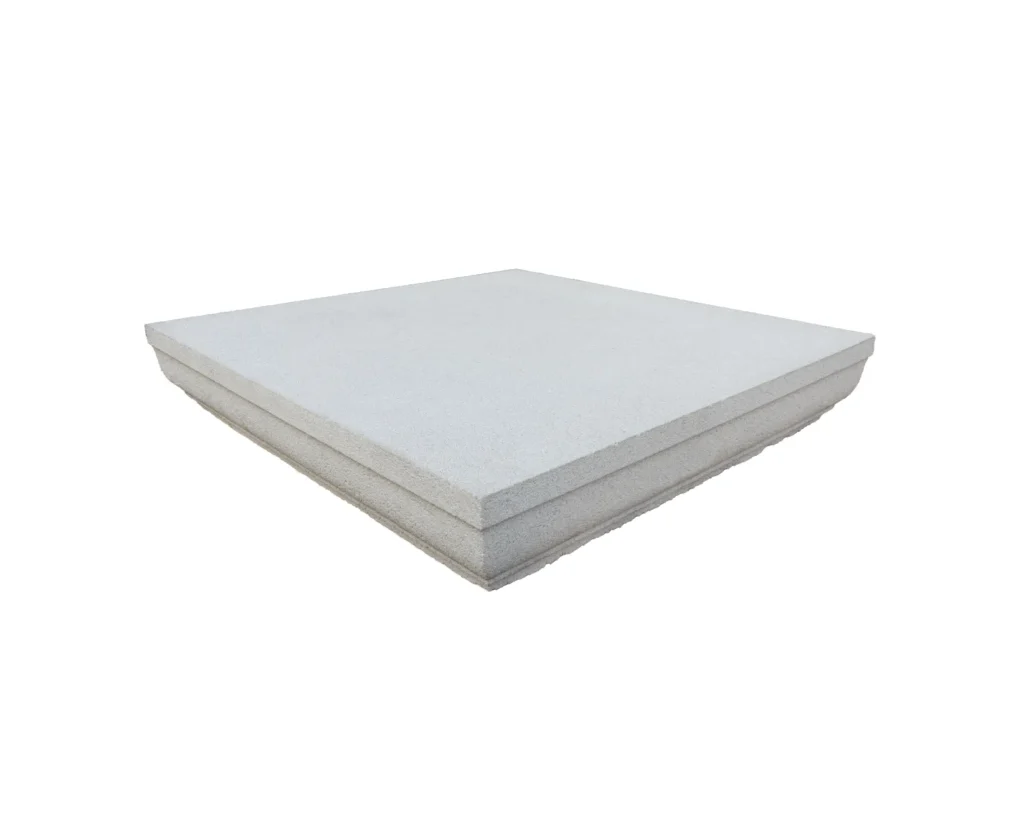
CAP-TC49-W
Top Cap 490×490 Flat Top White
- Joint Color
- Joint Finish
- Joint Pattern
Our works
Case Studies
Compatible sizes
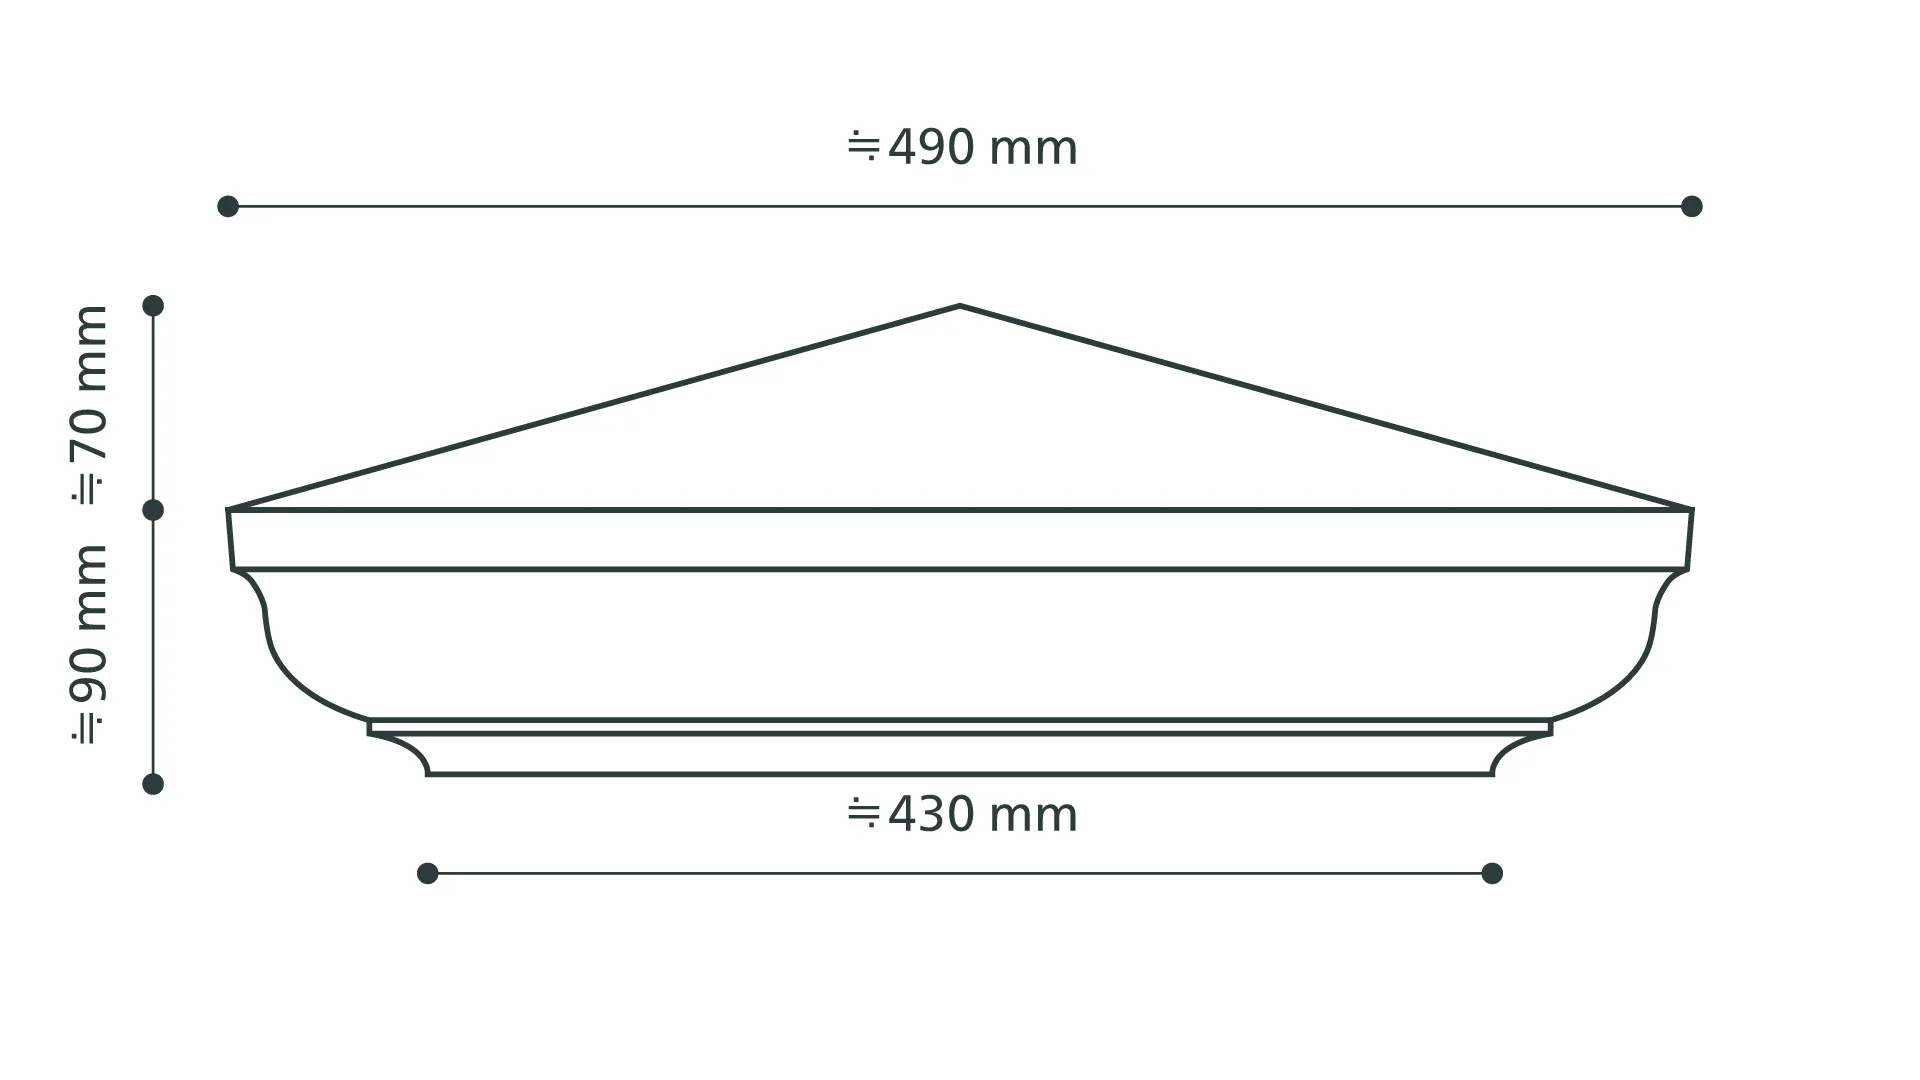
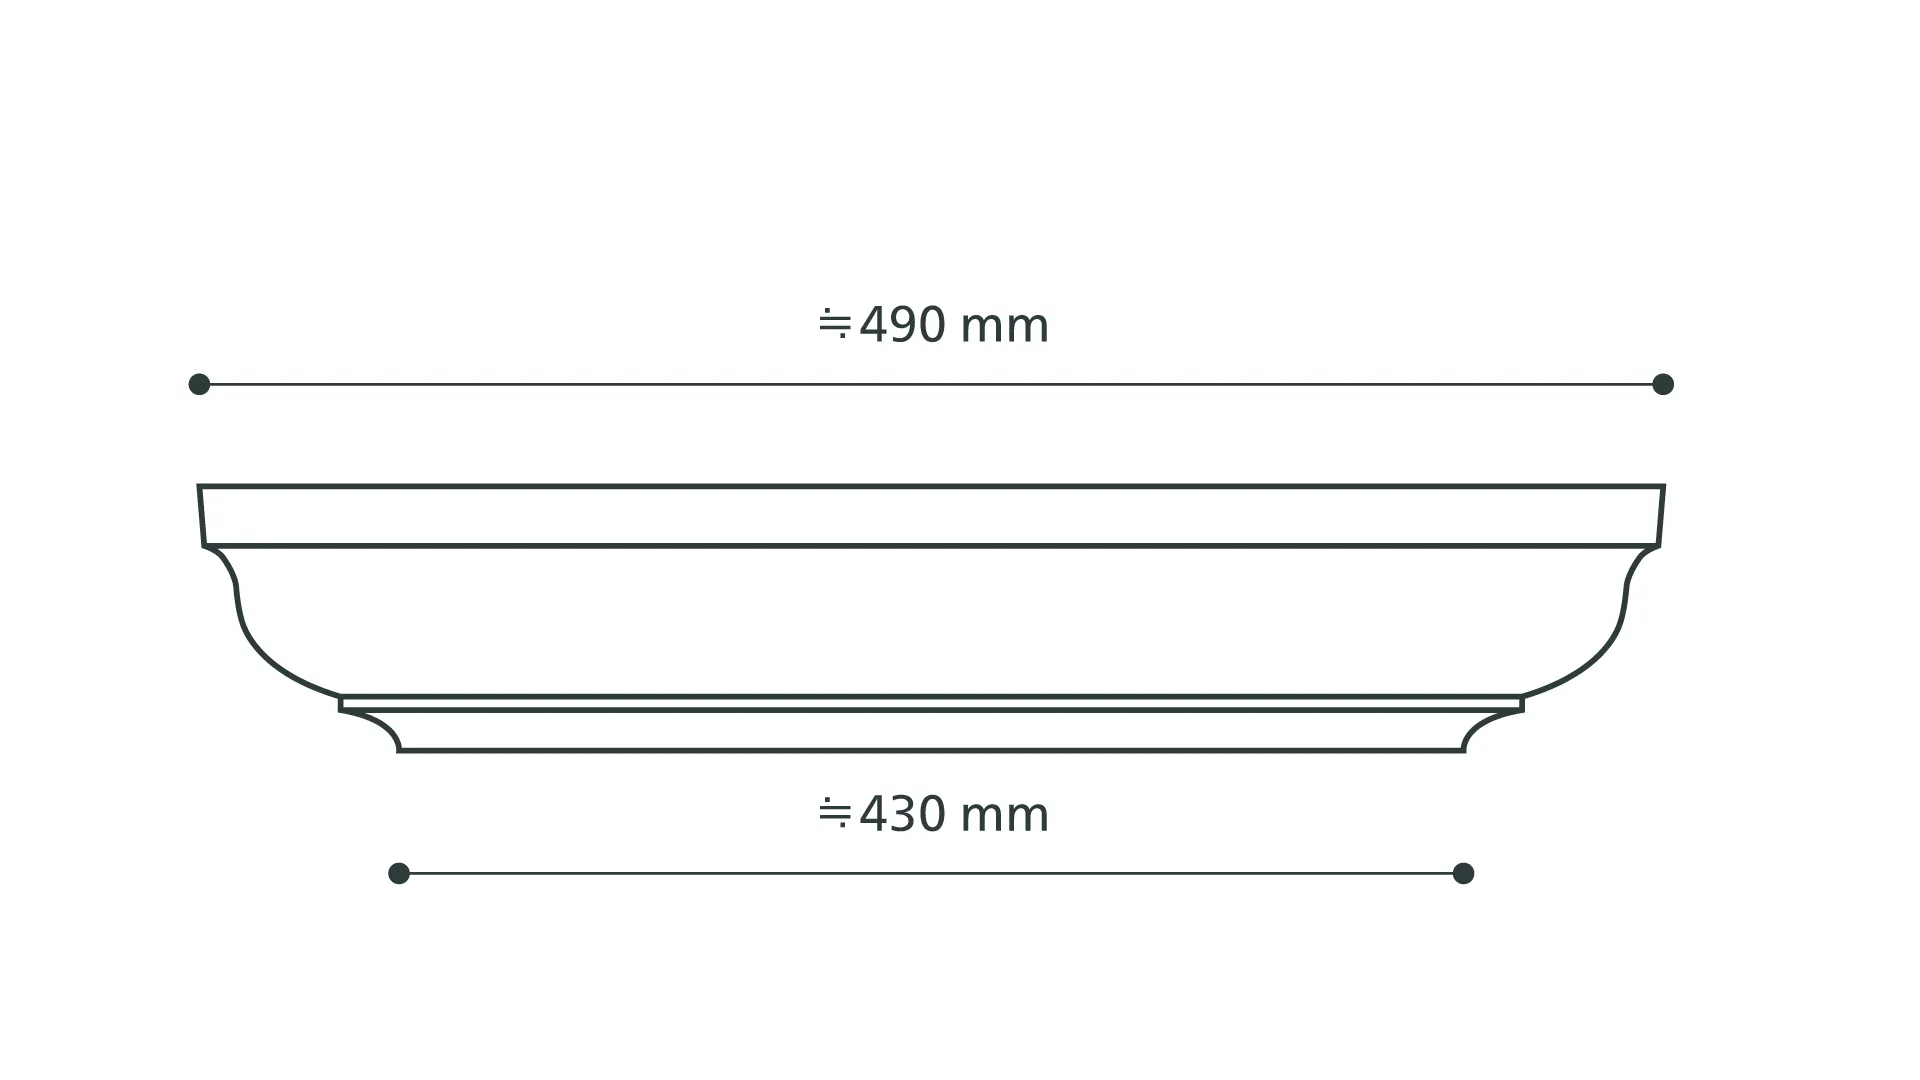
CAP-TC49-W or CAP-TC49-WP (base 430mm)
*Assuming a 400mm square substrate with bonded installation
Max. gate pillar cladding | Compatible CAN’ series | Thickness calculation | Tile thickness (one side) |
428mm | STD / WH-2 / BK-2 / BK-3 / BOS | 14mm × 2 + 400 | 14mm |
434mm | TX / SJ / NL / WH-3 / BK-5 | 17mm × 2 + 400 | 17mm |
436mm | CB | 18mm × 2 + 400 | 18mm |
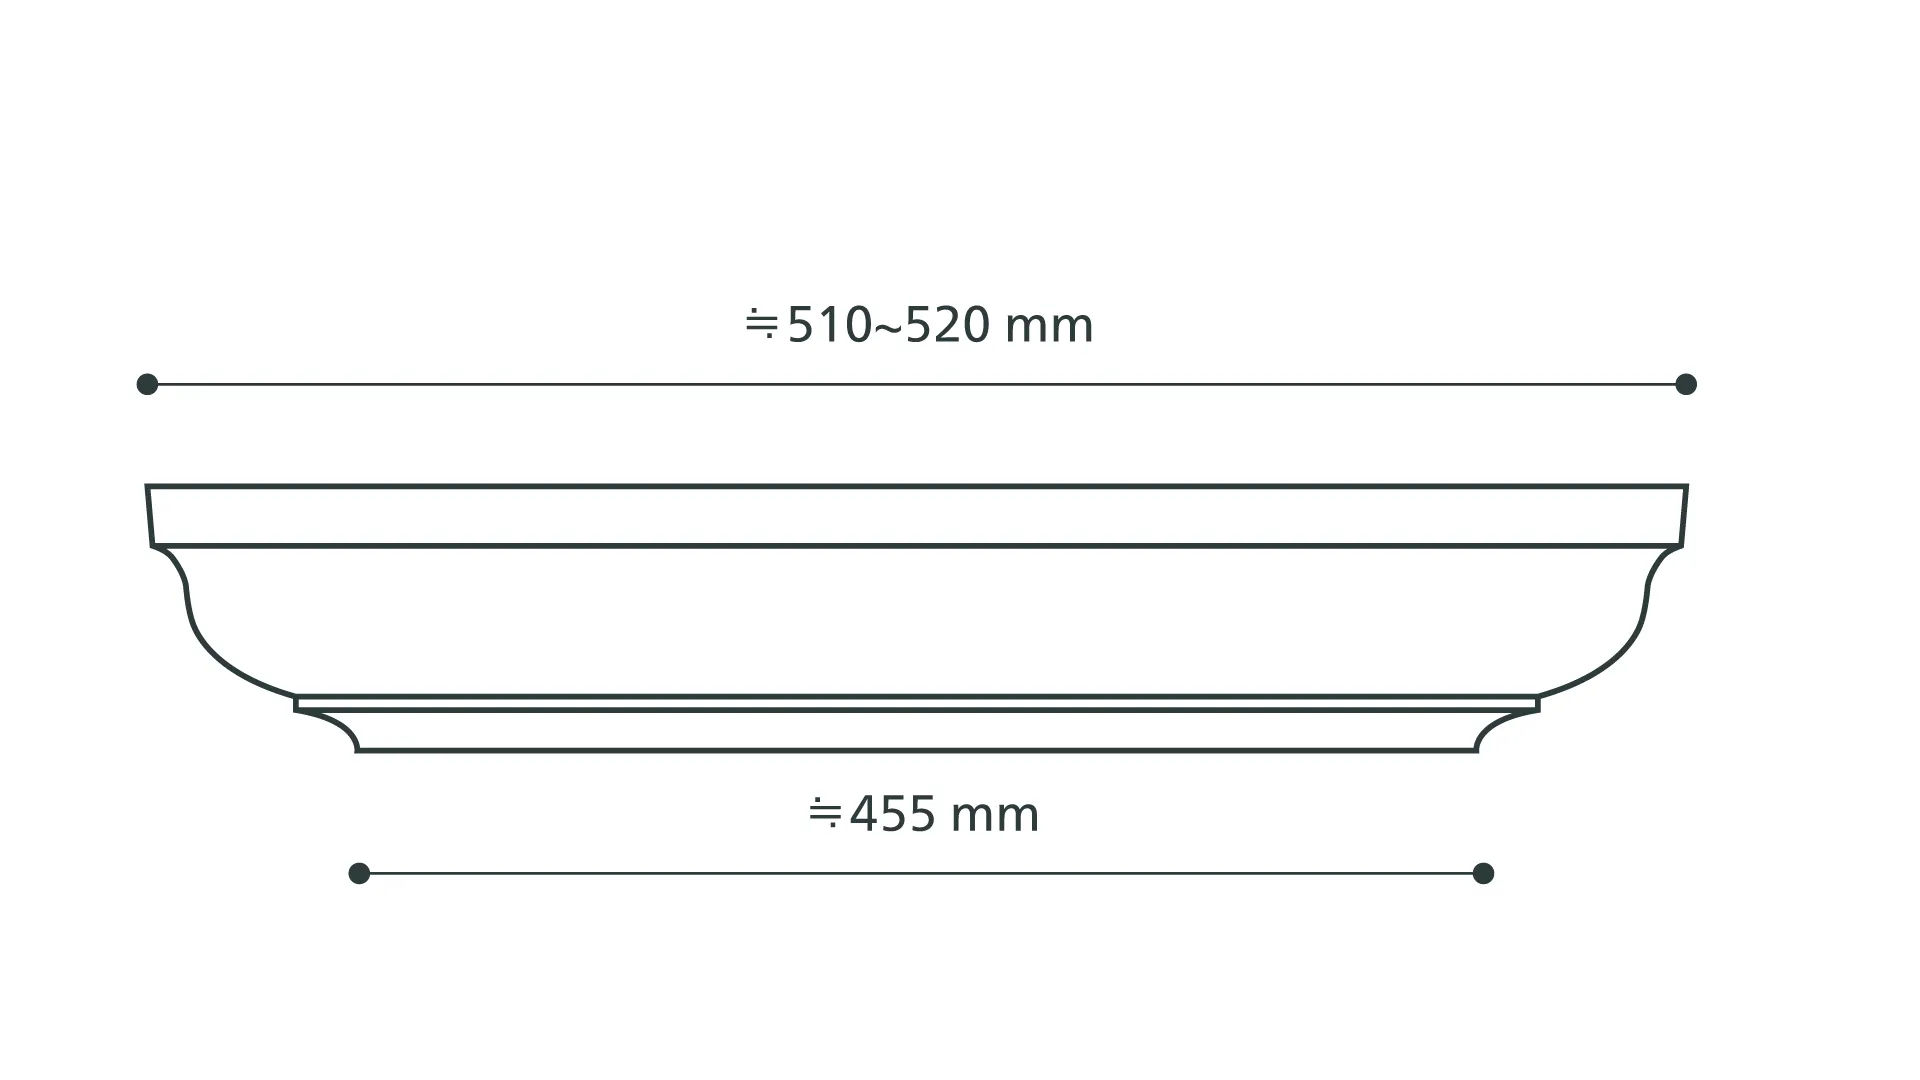
CAP-TC49-W or CAP-TC49-WP (base 430mm) or CAP-TC52-W (base 460mm)
*Assuming a 400mm square substrate with bonded installation
Max. gate pillar cladding | Compatible CAN’ series | Thickness calculation | Tile thickness (one side) |
440mm | ENG / AM | 20mm × 2 + 400 | 20mm |
442mm | MC / GGK | 21mm × 2 + 400 | 21mm |
444mm | MO | 22mm × 2 + 400 | 22mm |
450mm | GGB | 25mm × 2 + 400 | 25mm |
CAP-TC52-W (base 460mm)
*Assuming a 400mm square substrate with bonded installation
Max. gate pillar cladding | Compatible CAN’ series | Thickness calculation | Tile thickness (one side) |
450mm | CHA | 25mm × 2 + 400 | 25mm |
450mm | CLF | 25mm × 2 + 400 | 15–25mm |
460mm | MOD | 30mm × 2 + 400 | 25–30mm |
470mm | ROM | 35mm × 2 + 400 | 25–35mm |
480mm | ROC / CRE-1 | 40mm × 2 + 400 | 15–40mm |
480mm | COB / CRE-3 | 40mm × 2 + 400 | 15–40mm |
480mm | LEG | 40mm × 2 + 400 | 15–40mm |
490mm | HSL / CRE-2 | 45mm × 2 + 400 | 15–45mm |
490mm | CRQ | 45mm × 2 + 400 | 25–45mm |
500mm | RIV | 50mm × 2 + 400 | 20–50mm |
500mm | COR / LAV | 50mm × 2 + 400 | 20–50mm |
500mm | RUS / SPT / COT | 50mm × 2 + 400 | 30–50mm |
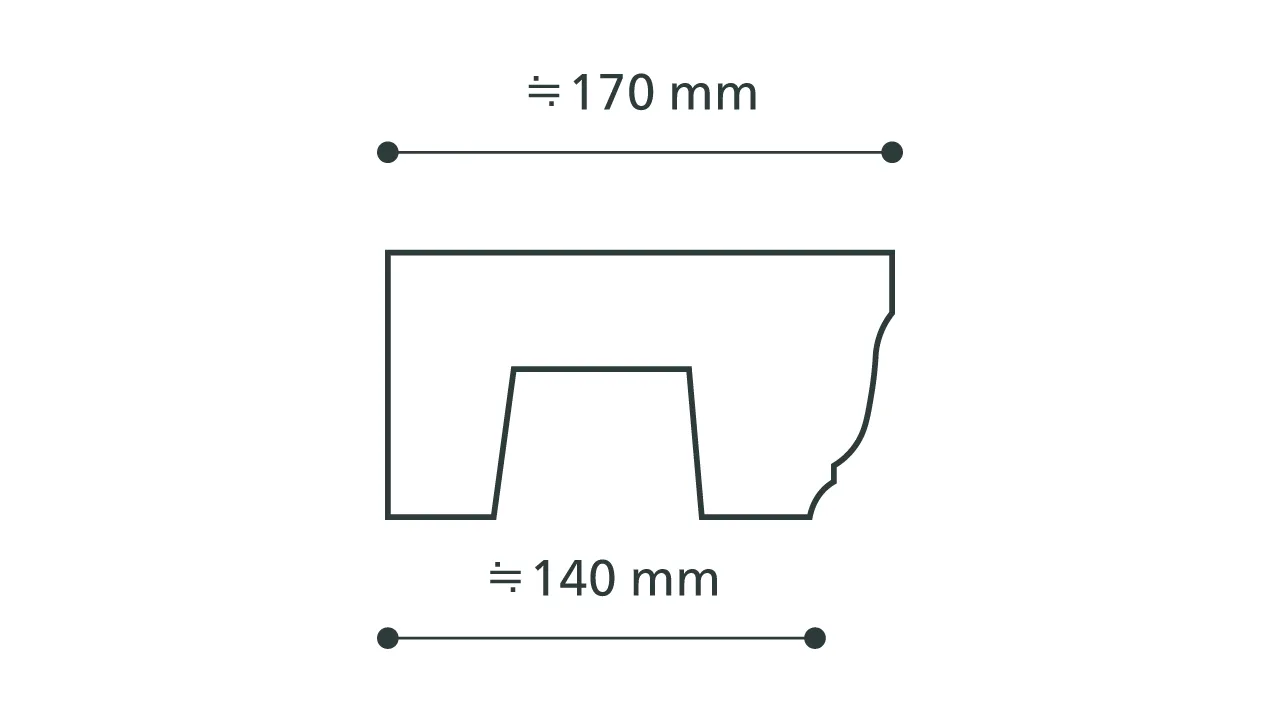
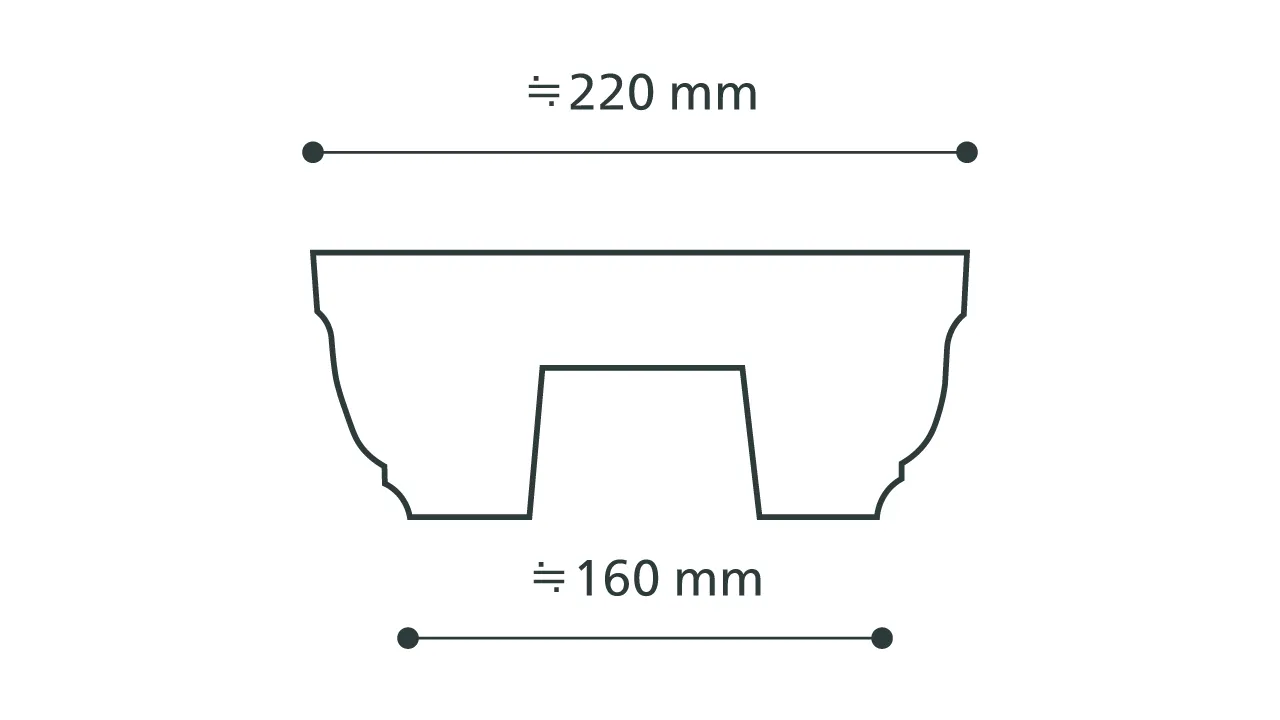
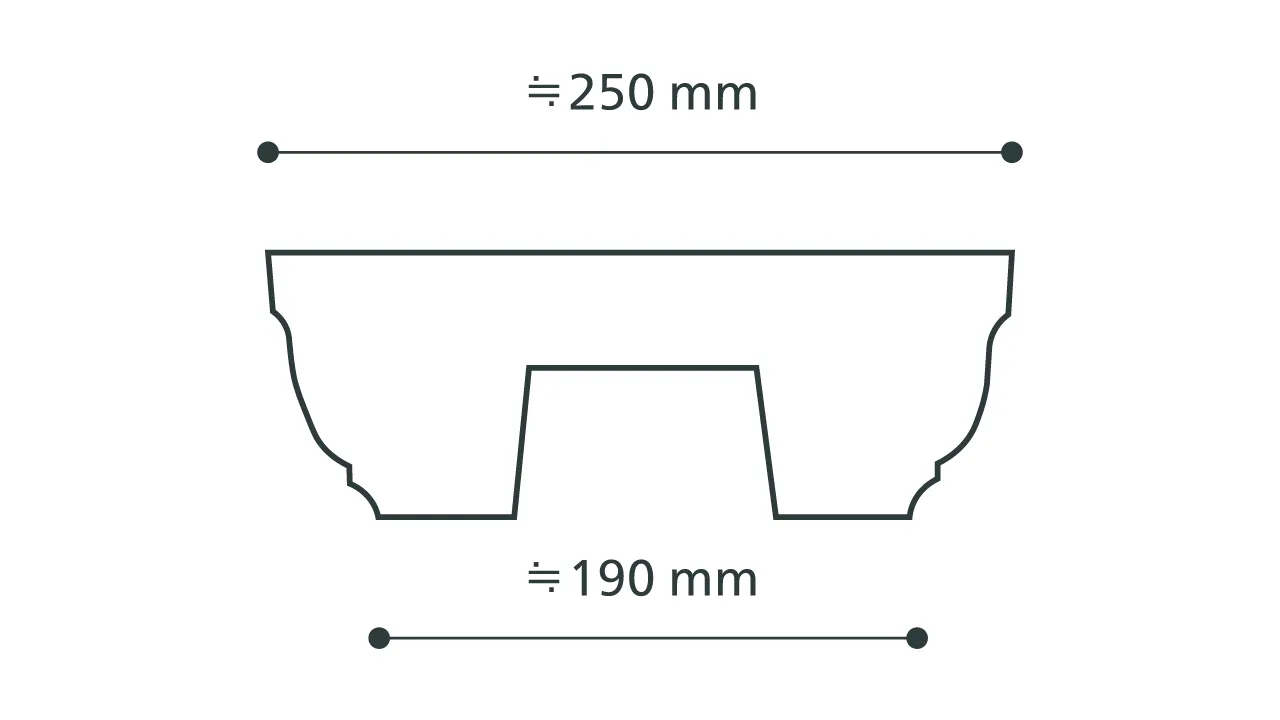
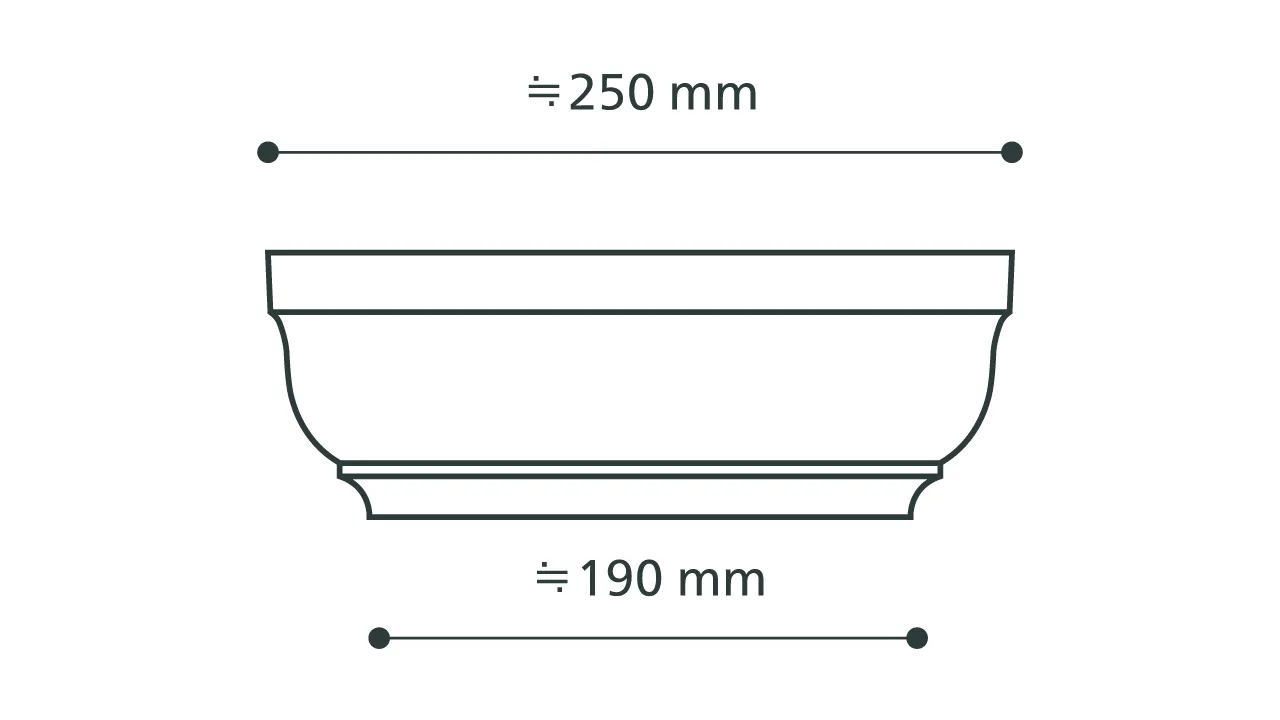
Section dimensions
 |  |  |  |
 |  |  |
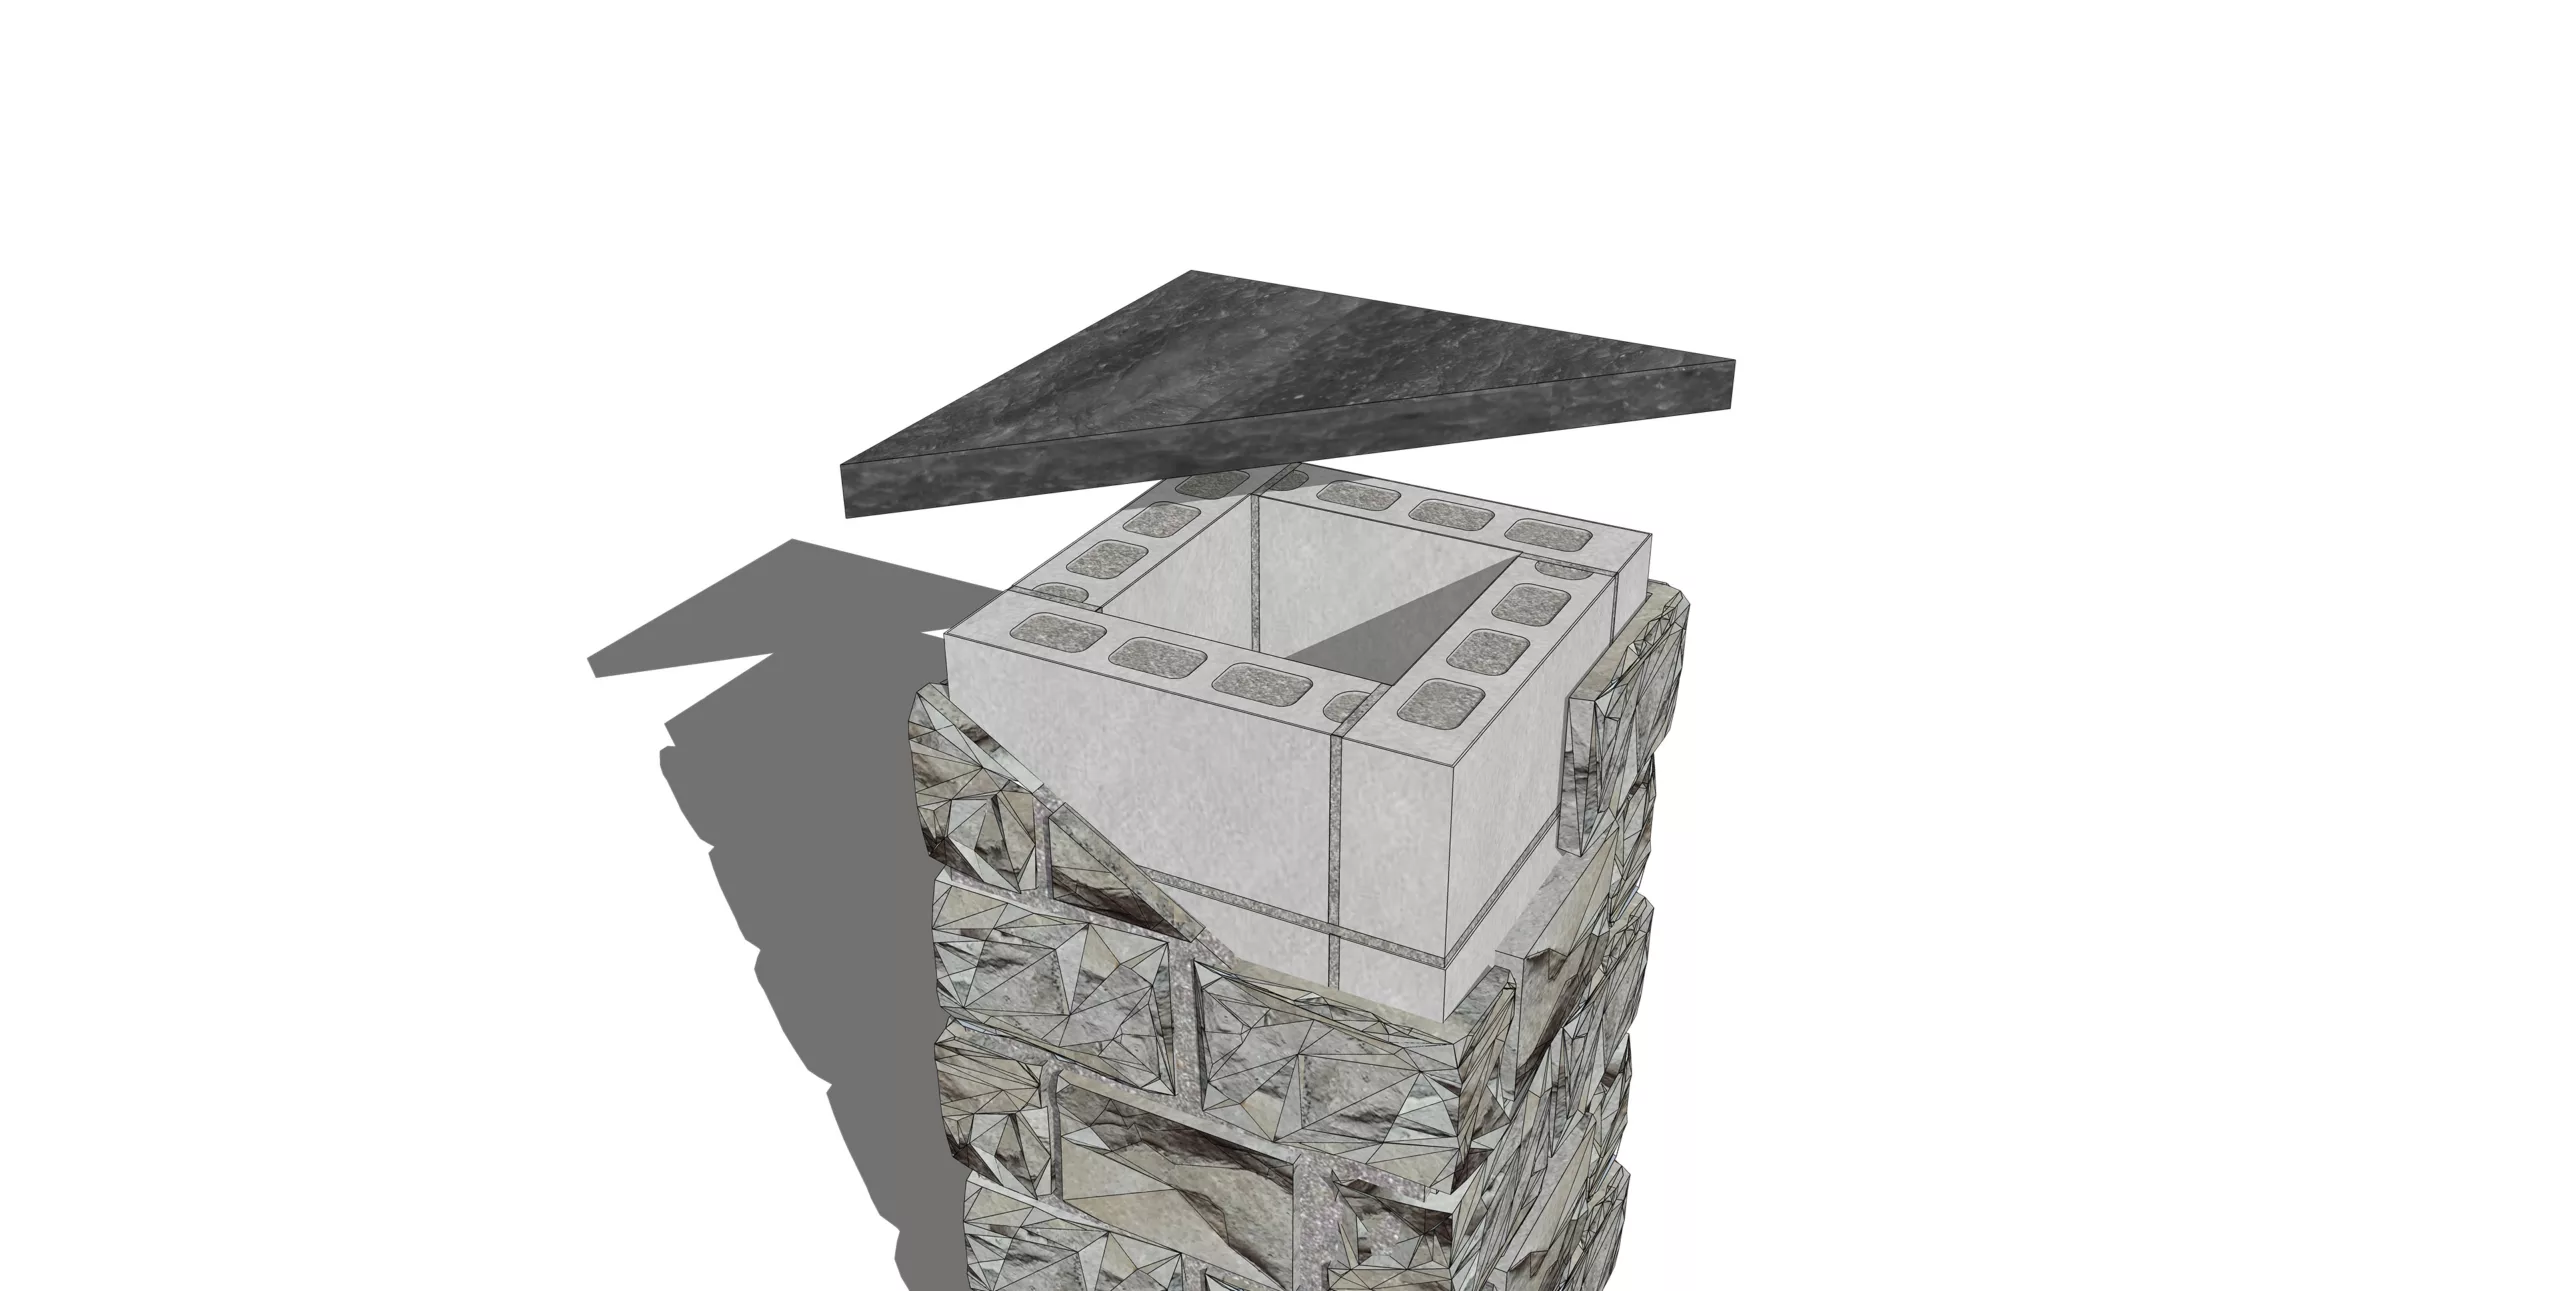
With the texture of andesite, Top Cap is ideal for finishing the top of a square pillar.
The recommended concrete block size is 390x190x100mm, which builds a 500mm square pillar.
The CAN’STONE “Modular Stone – MOD” series is dimensioned to fit a 500mm square pillar exactly. No cutting on site, and offcuts are kept to a minimum.
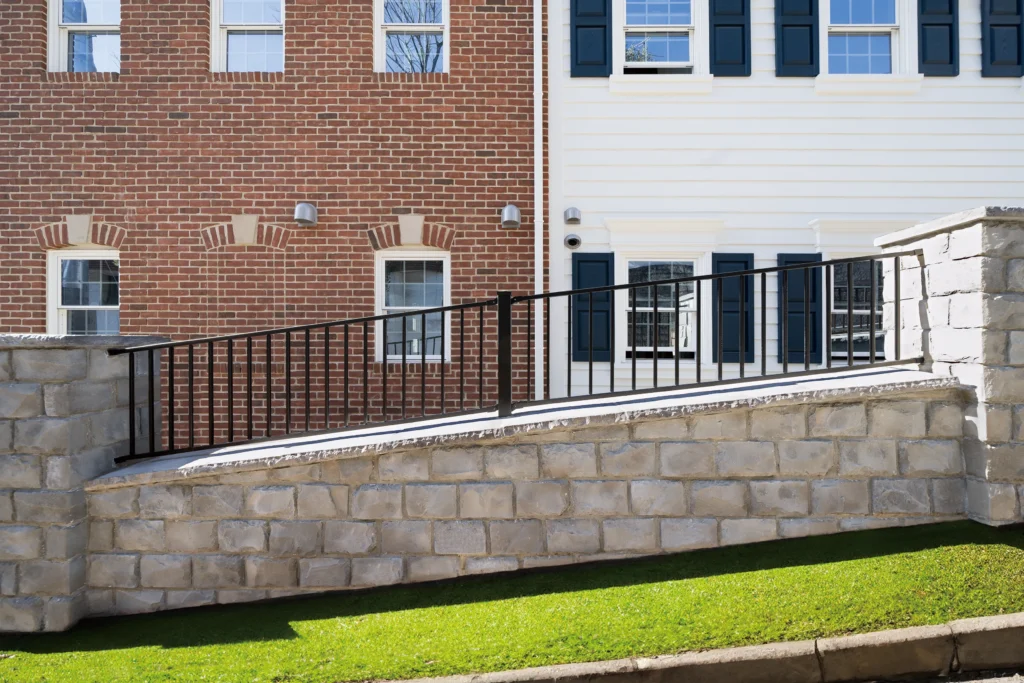
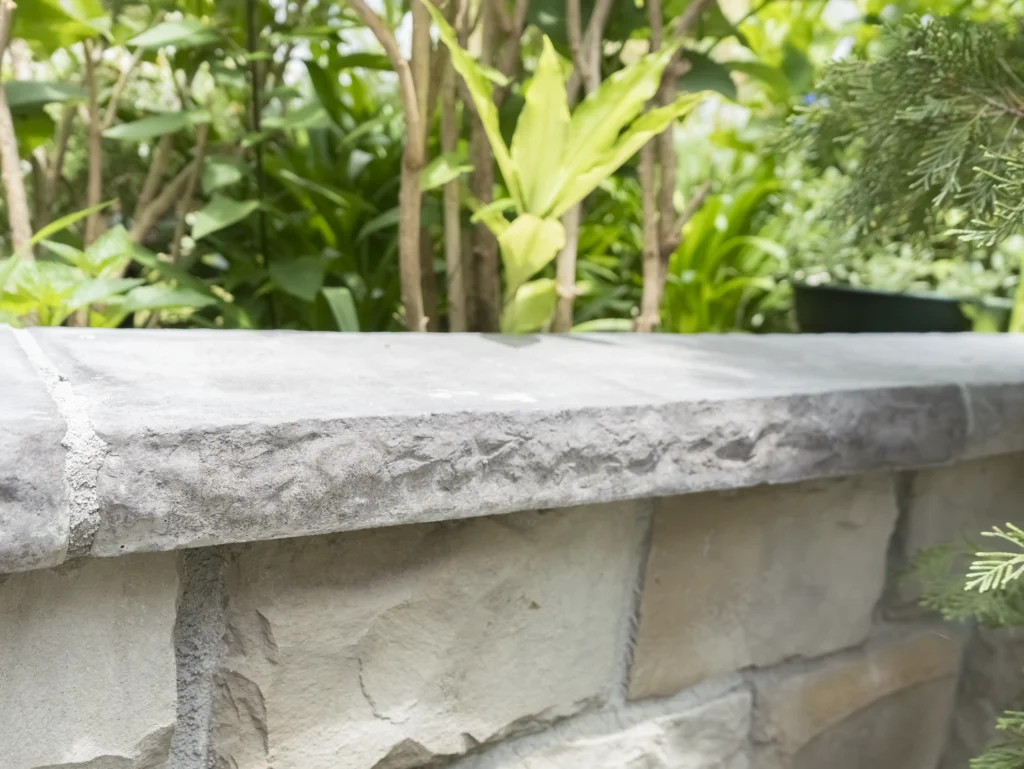
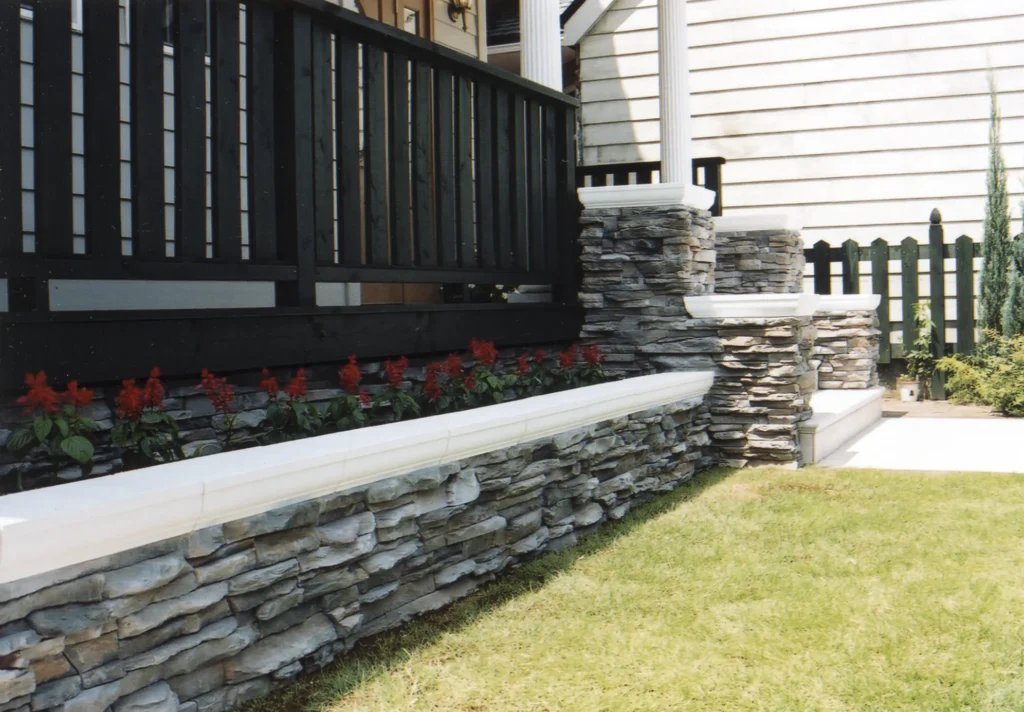
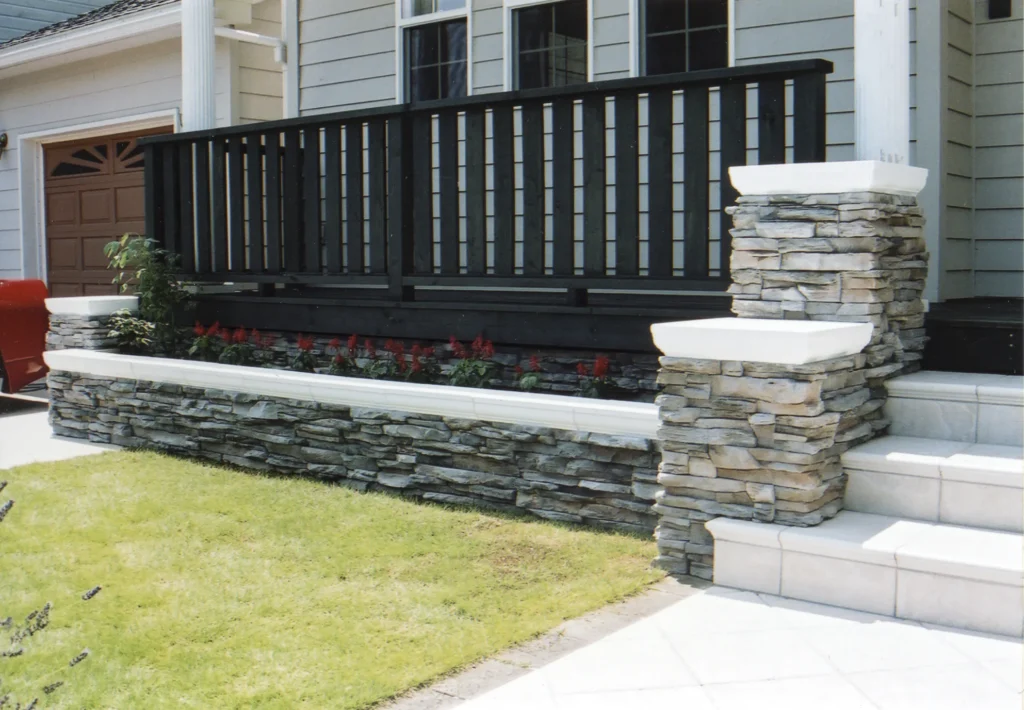
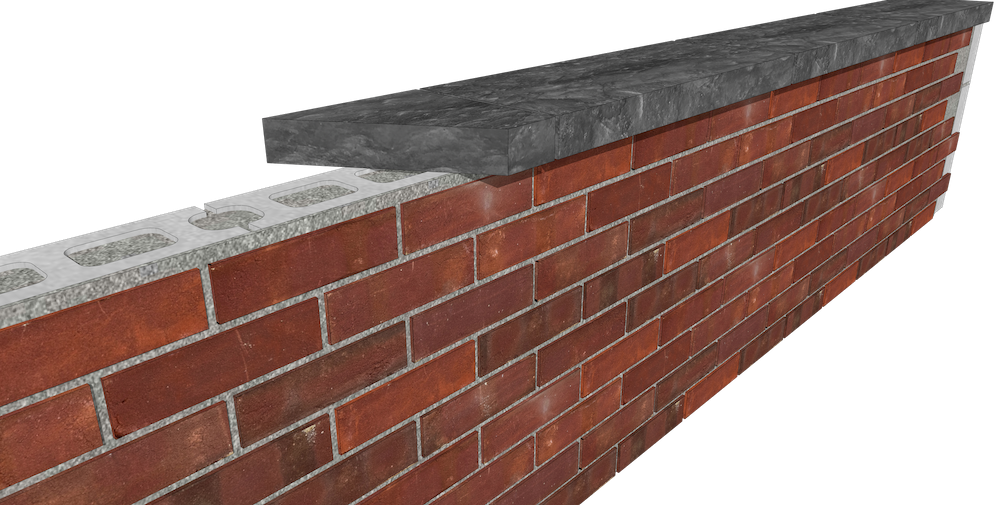
With the texture of andesite, Top Rail is ideal for the top of a dado wall.
Top Rail comes in two widths, 250mm and 400mm. Choose the size that suits the way the top of your concrete dado wall is detailed. You can get a perfect fit, and a simple, clean finish.
Precaution
Important Notes
・This is not a fired ceramic product.
・It is an exterior item modeled on natural stone and manufactured stone veneer.
・Color varies from piece to piece, which is part of the character of natural stone, so always take pieces from several cartons as you install.
・Custom colors can be produced. We can work to any quantity, so please talk to us about what you need.
Other items
Exterior

CONTACT
General Inquiries