

Garden Wall
Stacked Stone Look Gate Post & Garden Wall Garden Wall
Recommended Joint Width and Estimated Usage
Exterior & Garden
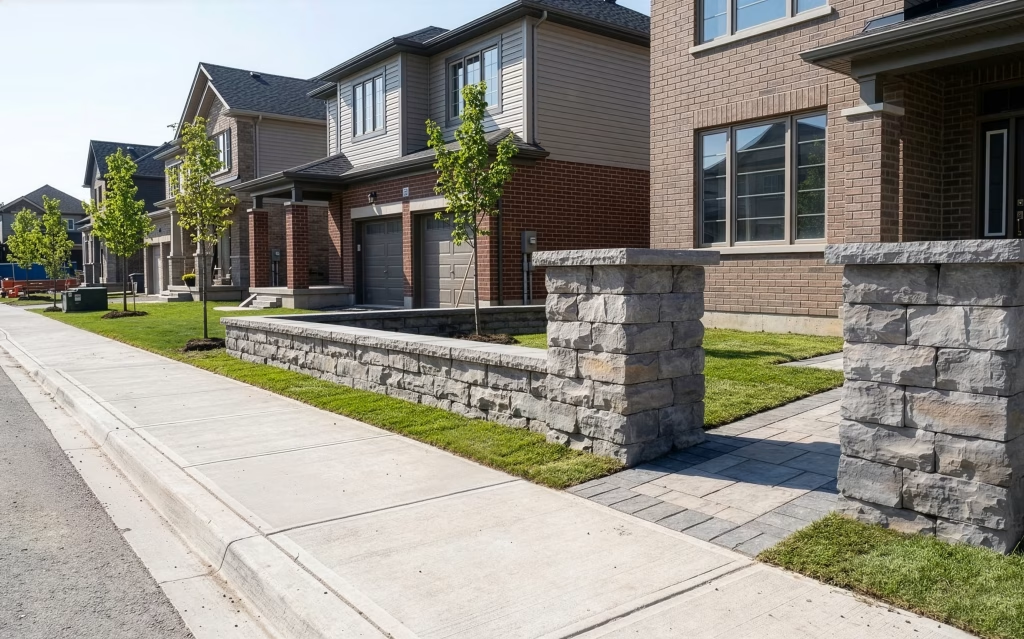
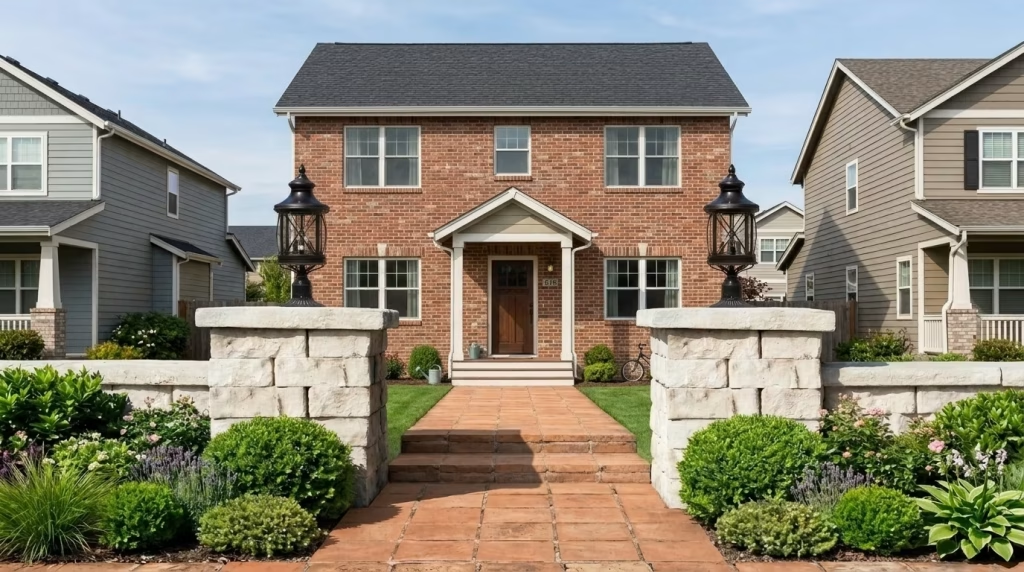
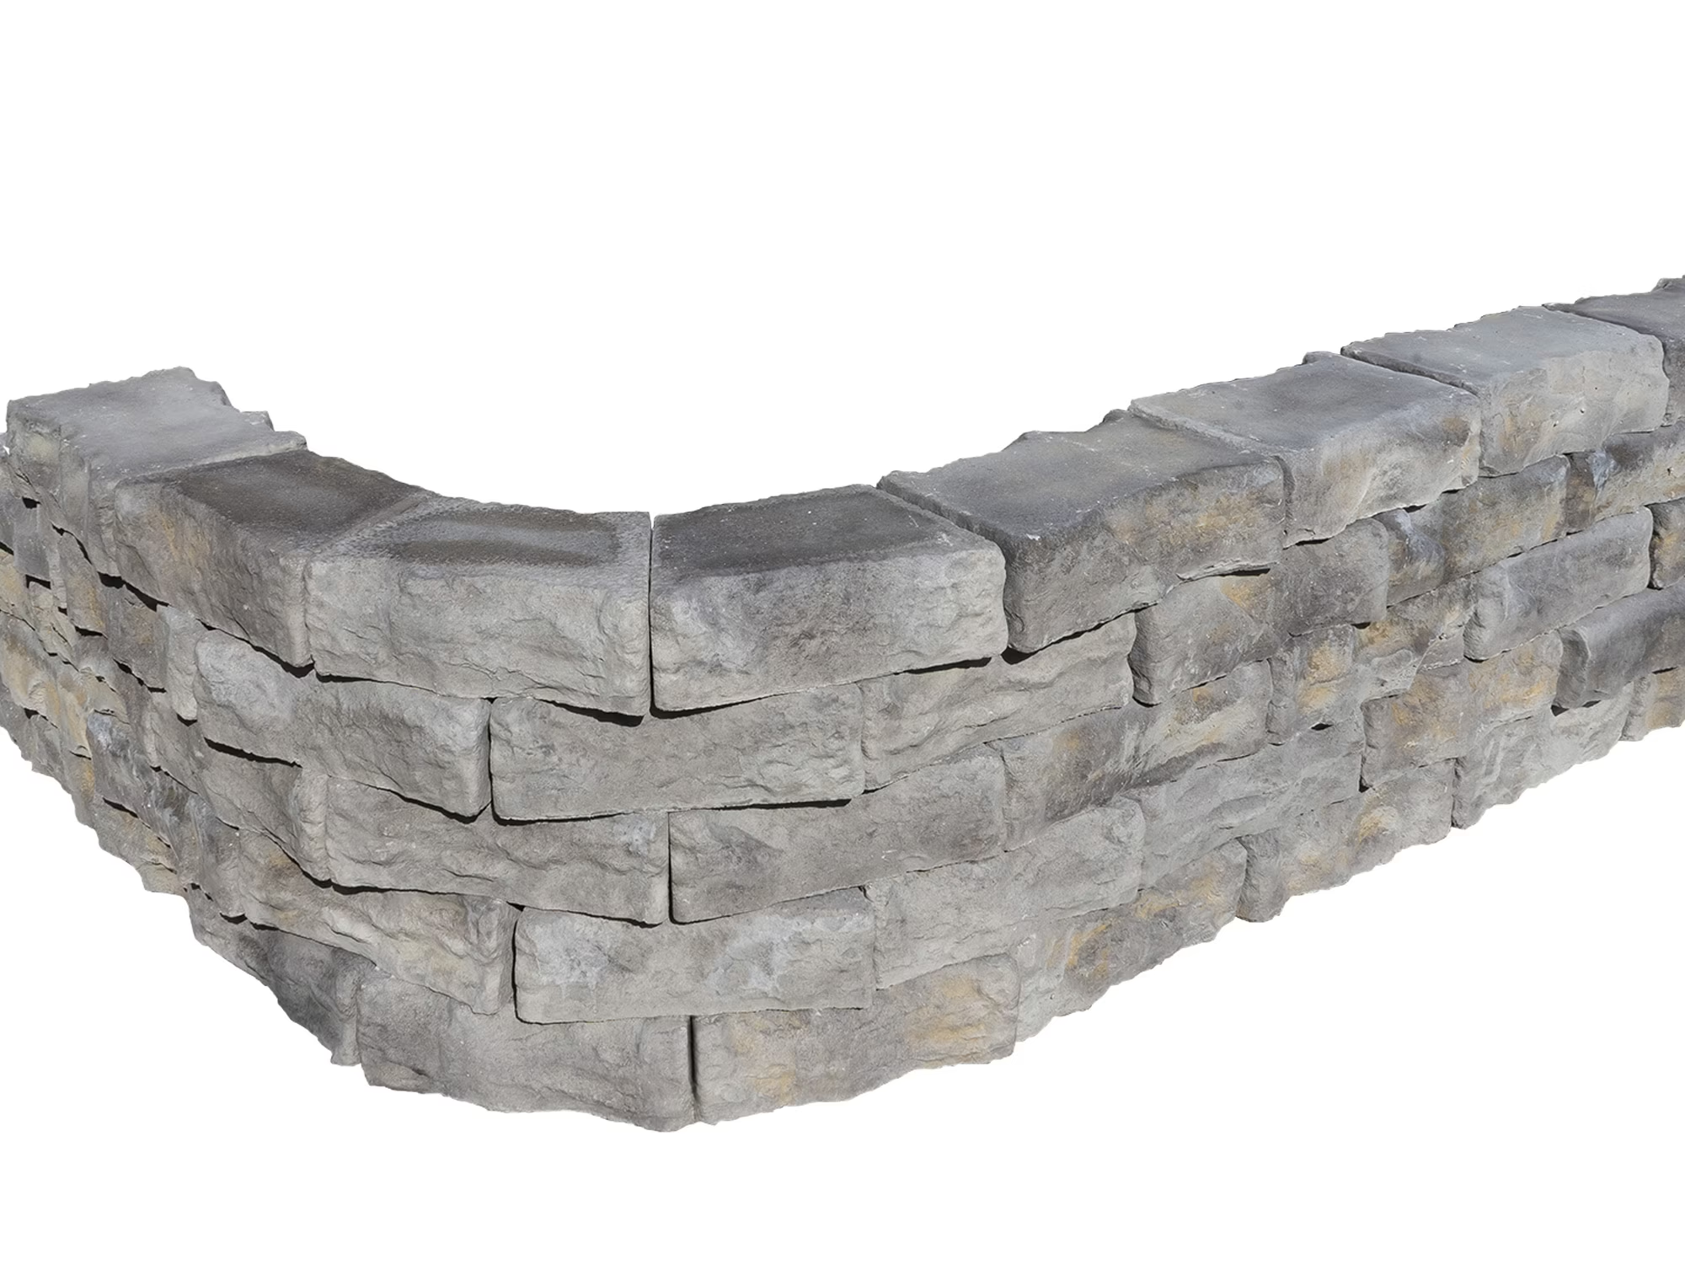
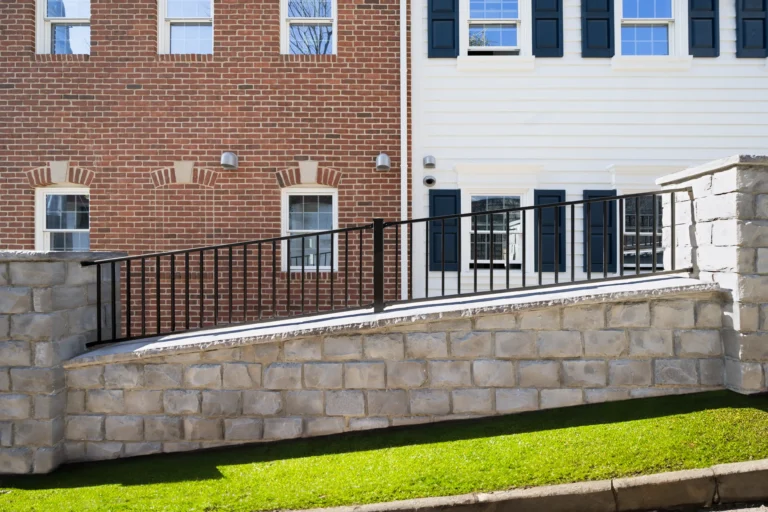
From the CAN'STONE series of stackable manufactured stone. A stacked stone look garden wall that lifts the entrance — the face of the house — to a higher level of design. Stacking irregular stones creates depth and shadow, for the refined exterior of a home abroad. Building the gate post and the wall as one piece gives the entrance a single, consistent design. Available in 2 colors, gray and beige. The structure is simply stacked, so depending on the plan and the height it can also be built DIY.
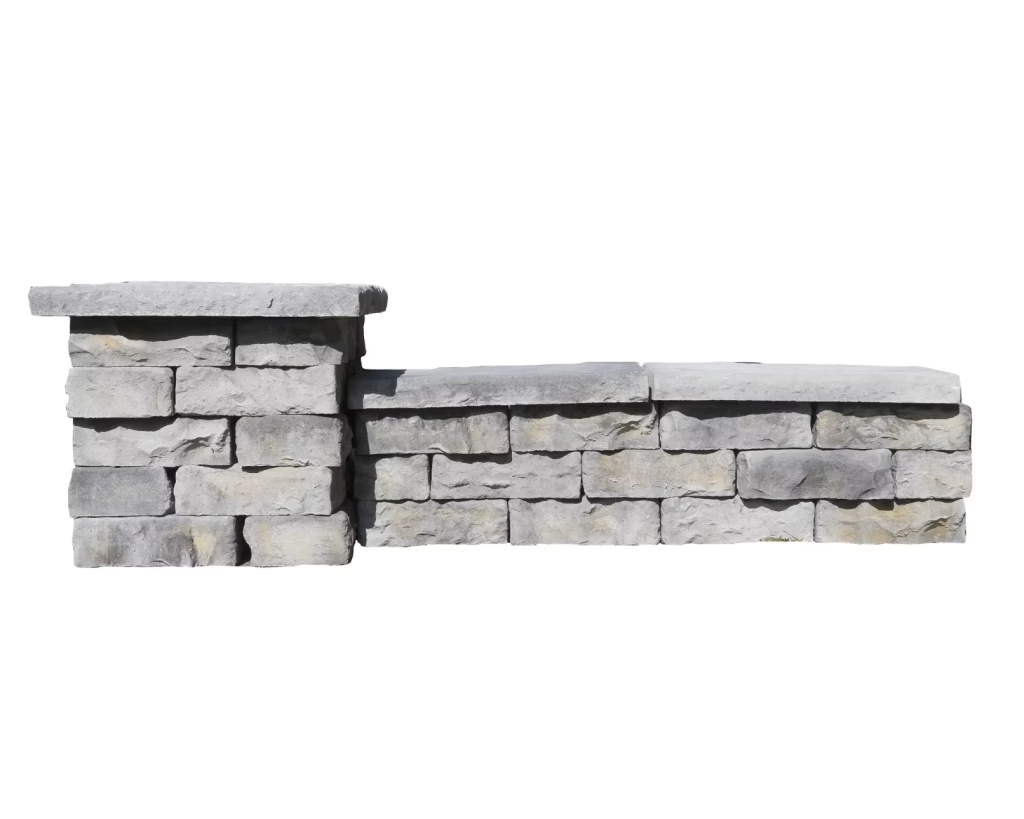
GW-1
Garden Wall Limestone Gray GW-1
- Joint Color
- Joint Finish
- Joint Pattern
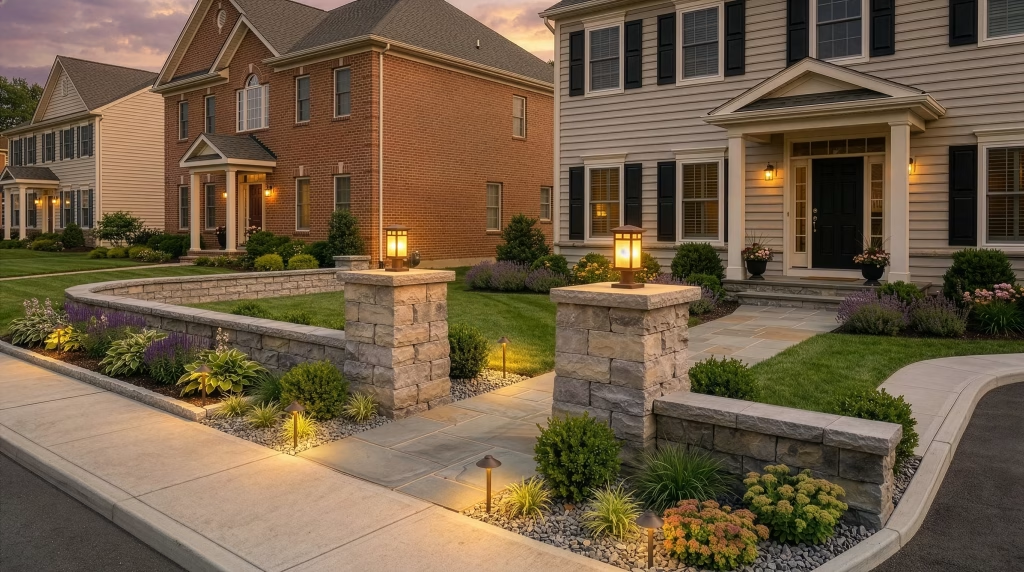
Our works
Case Studies
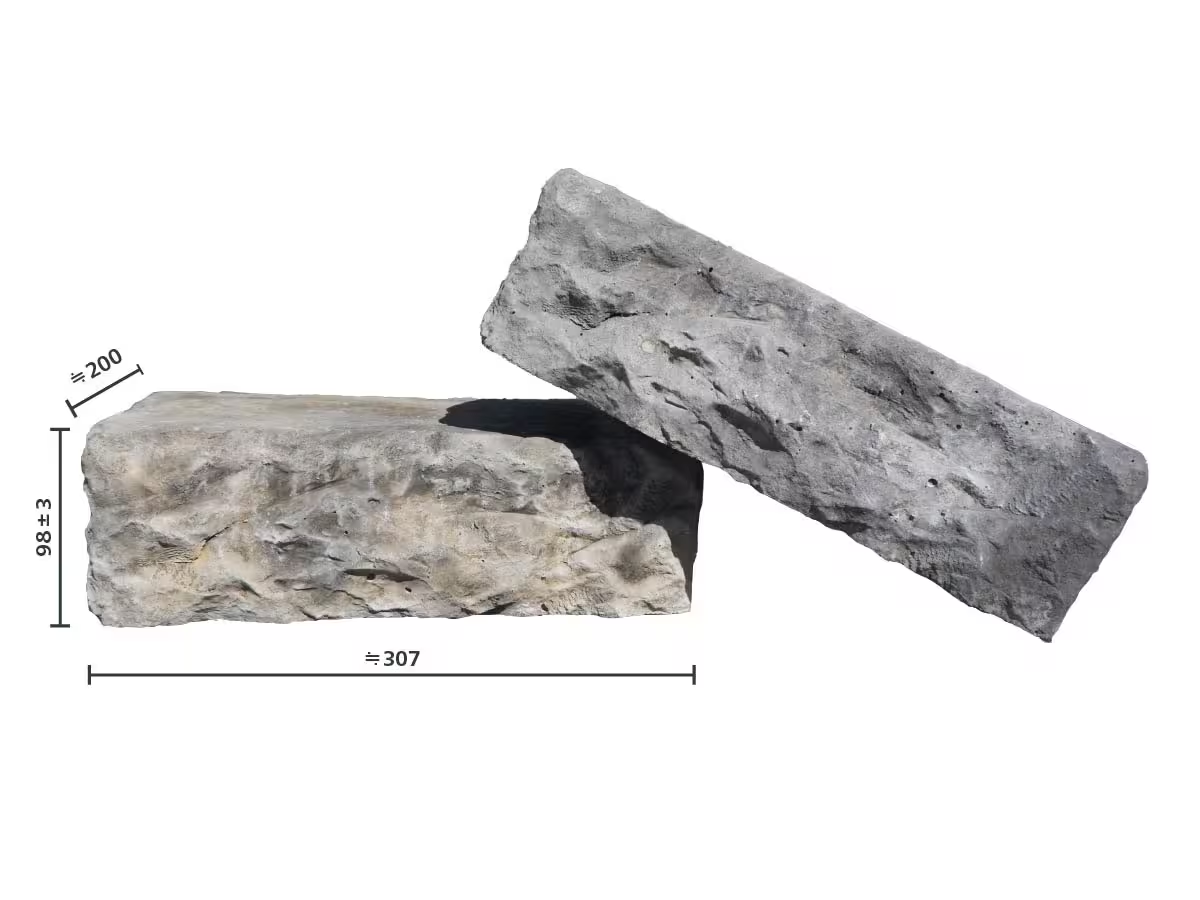
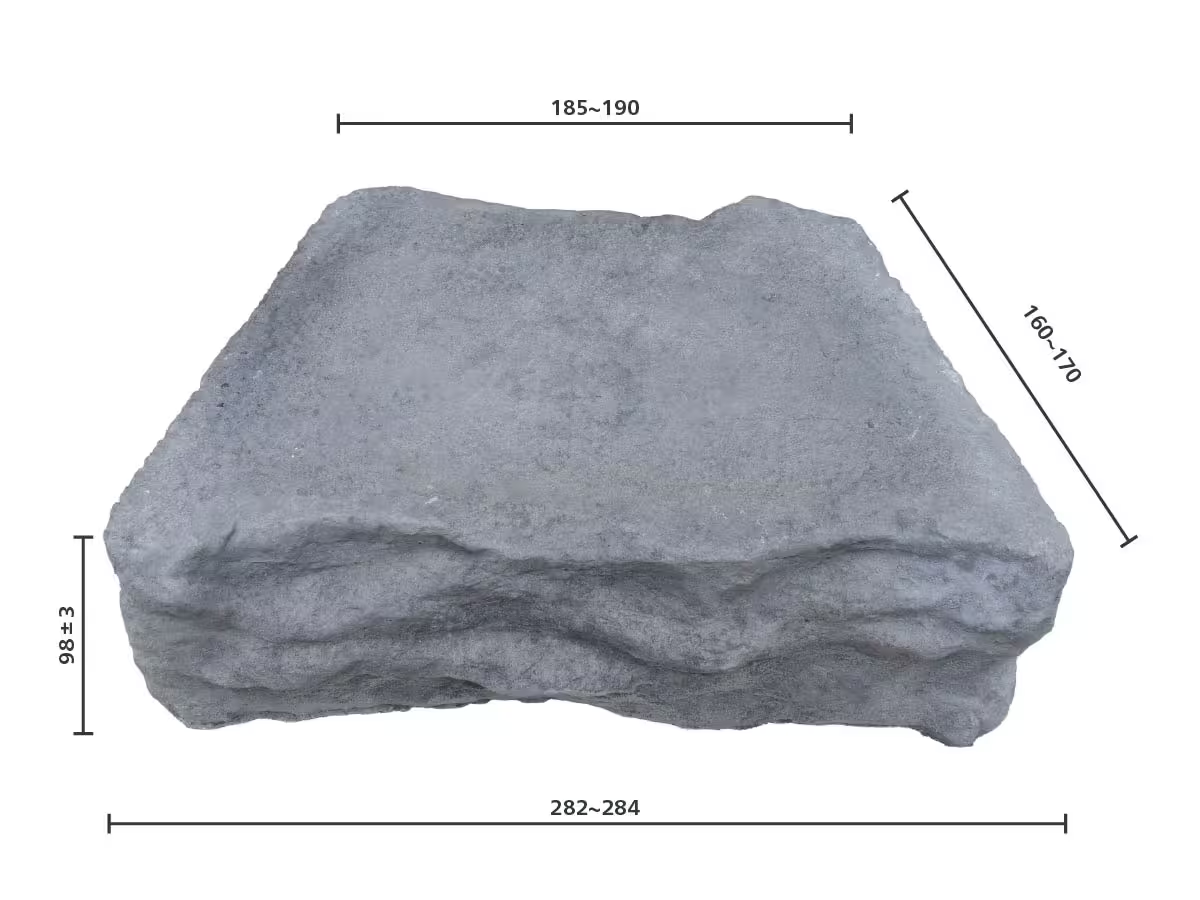
Size
Dimensions (unit: mm)
Recommendation
Add a Top Cap or Top Rail!
Fitting a Top Cap or Top Rail (coping) keeps rainwater out and keeps the wall durable and good-looking for years.
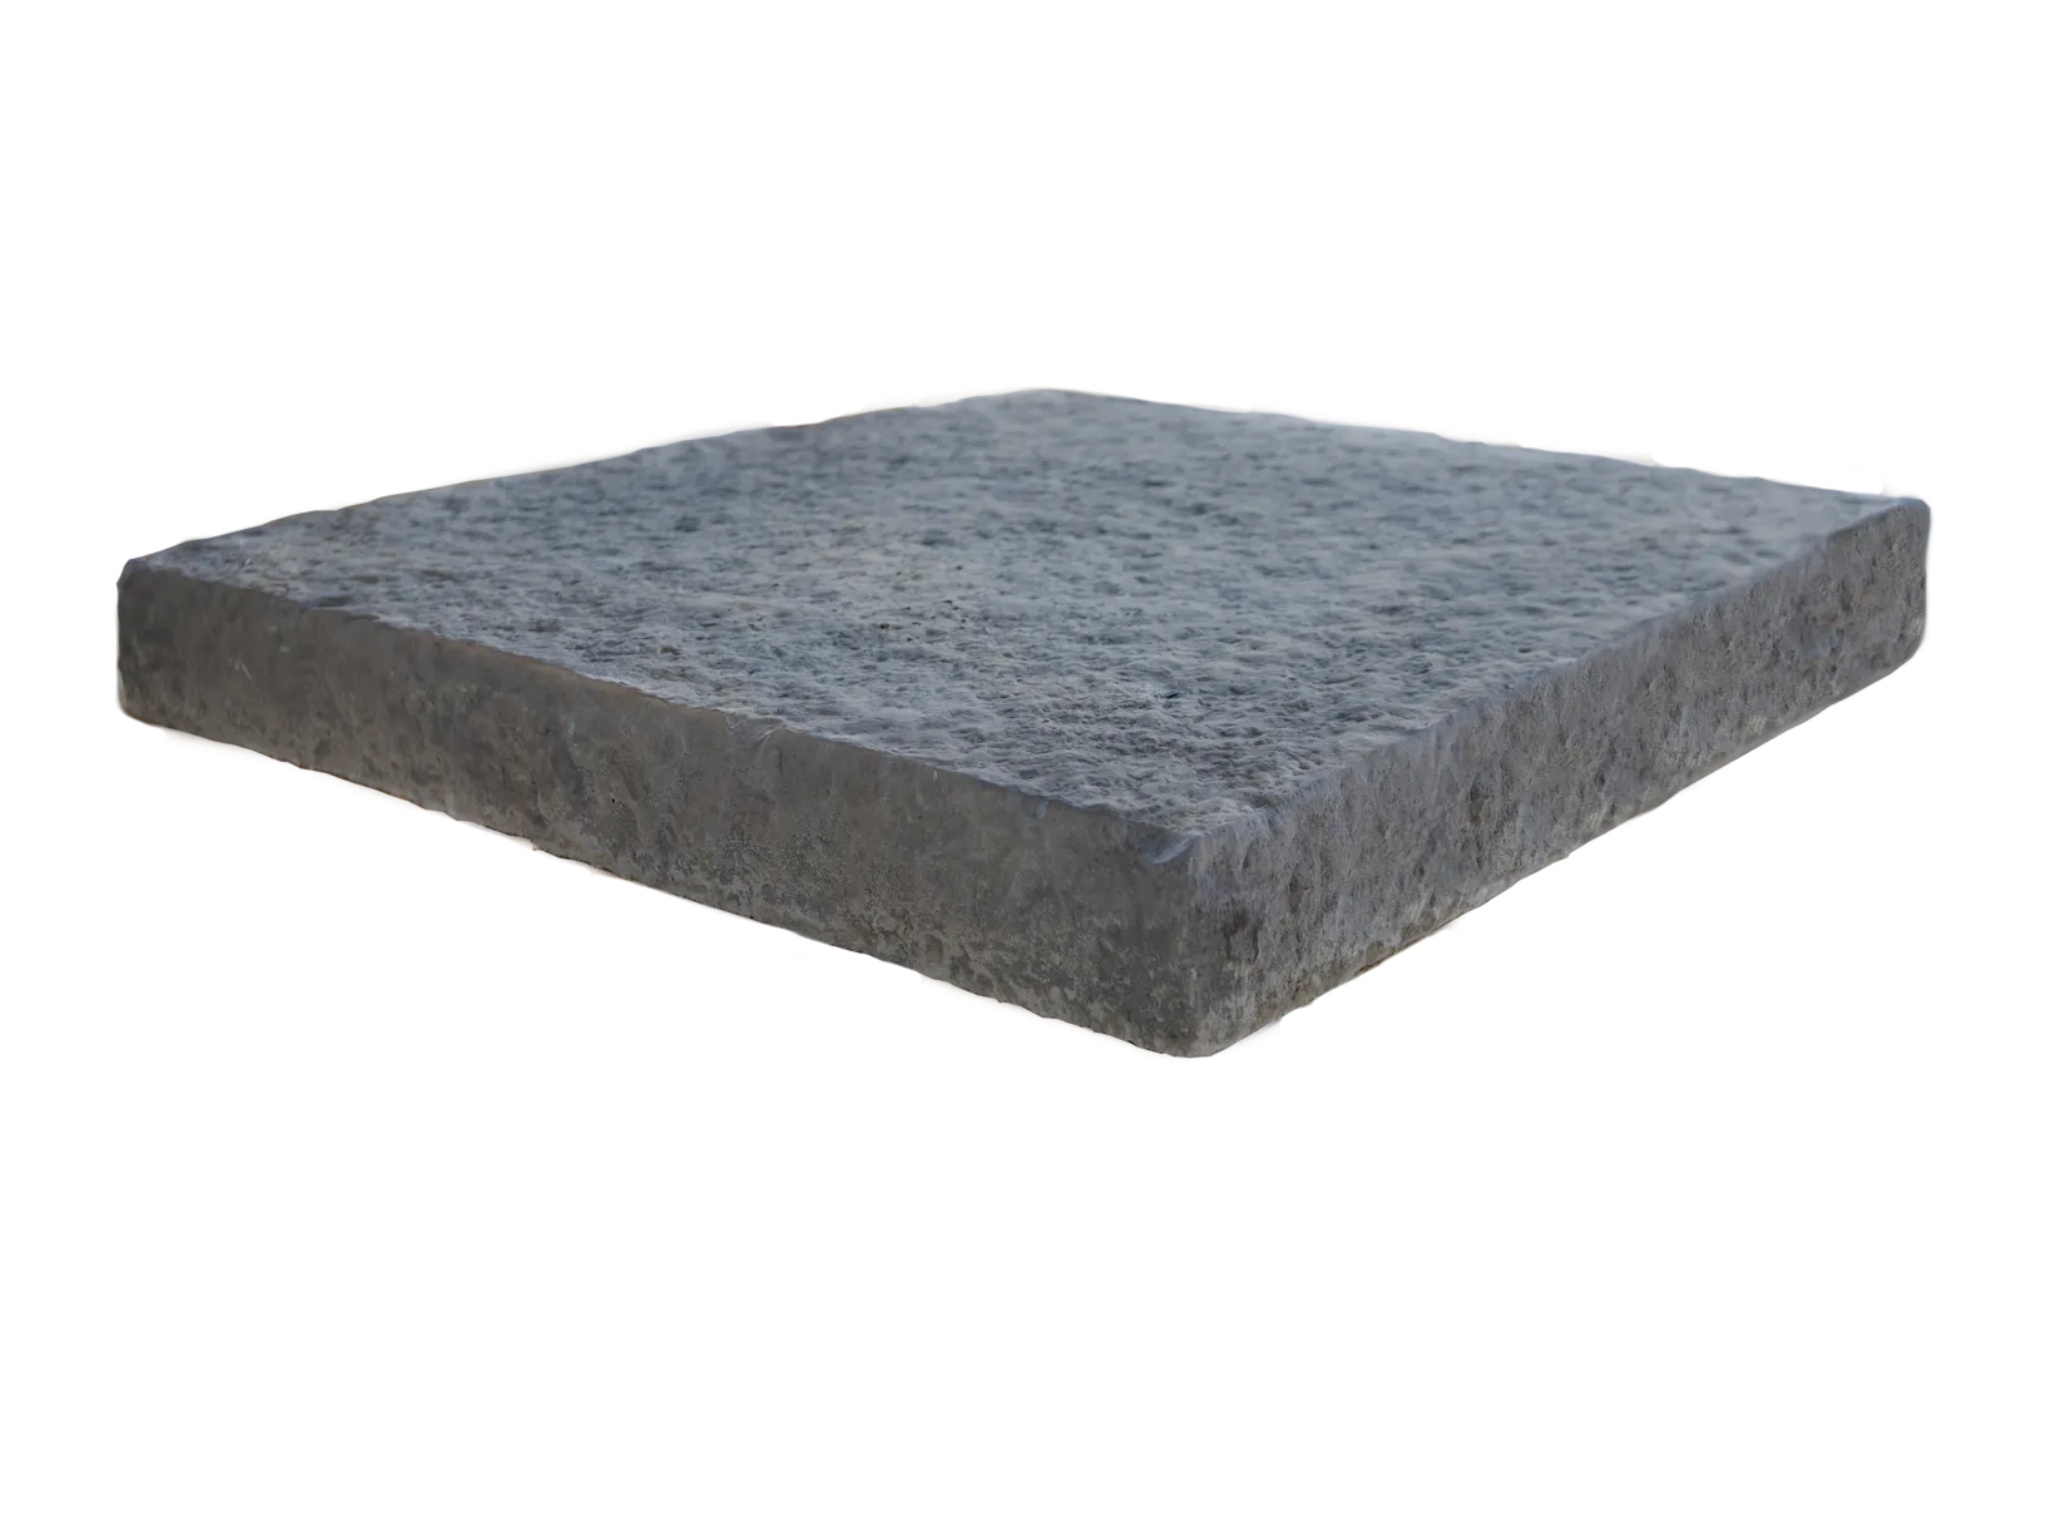
Stone Top Cap
W:600xL:600×H:50mm
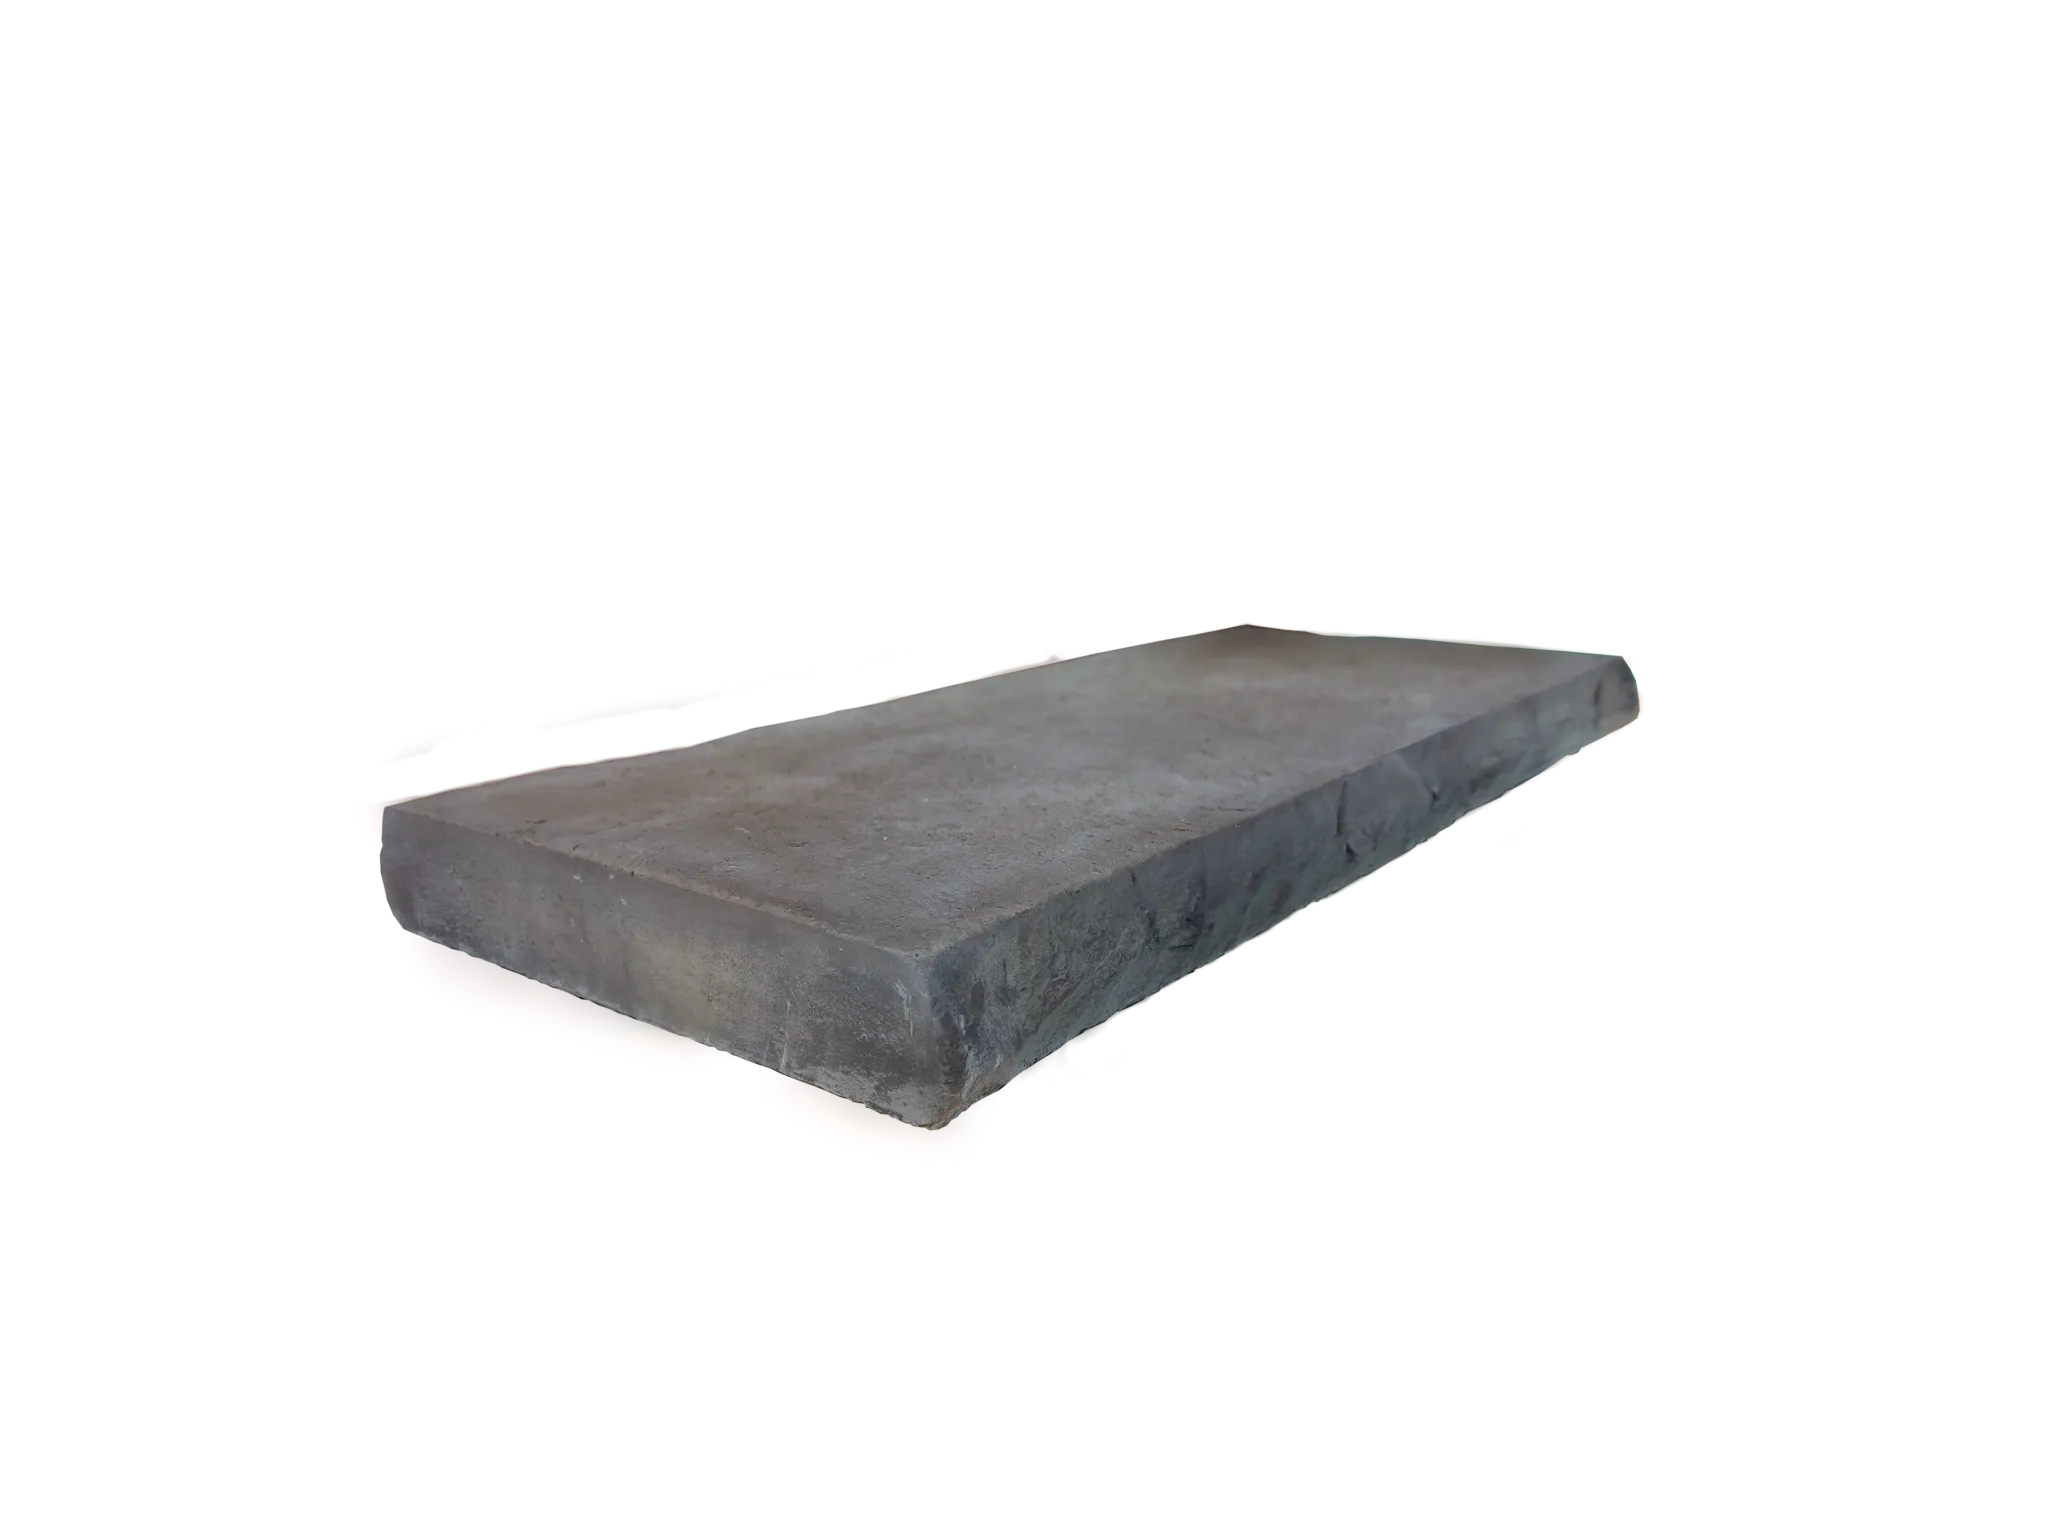
Stone Top Rail
W:250xL:610×H:50mm
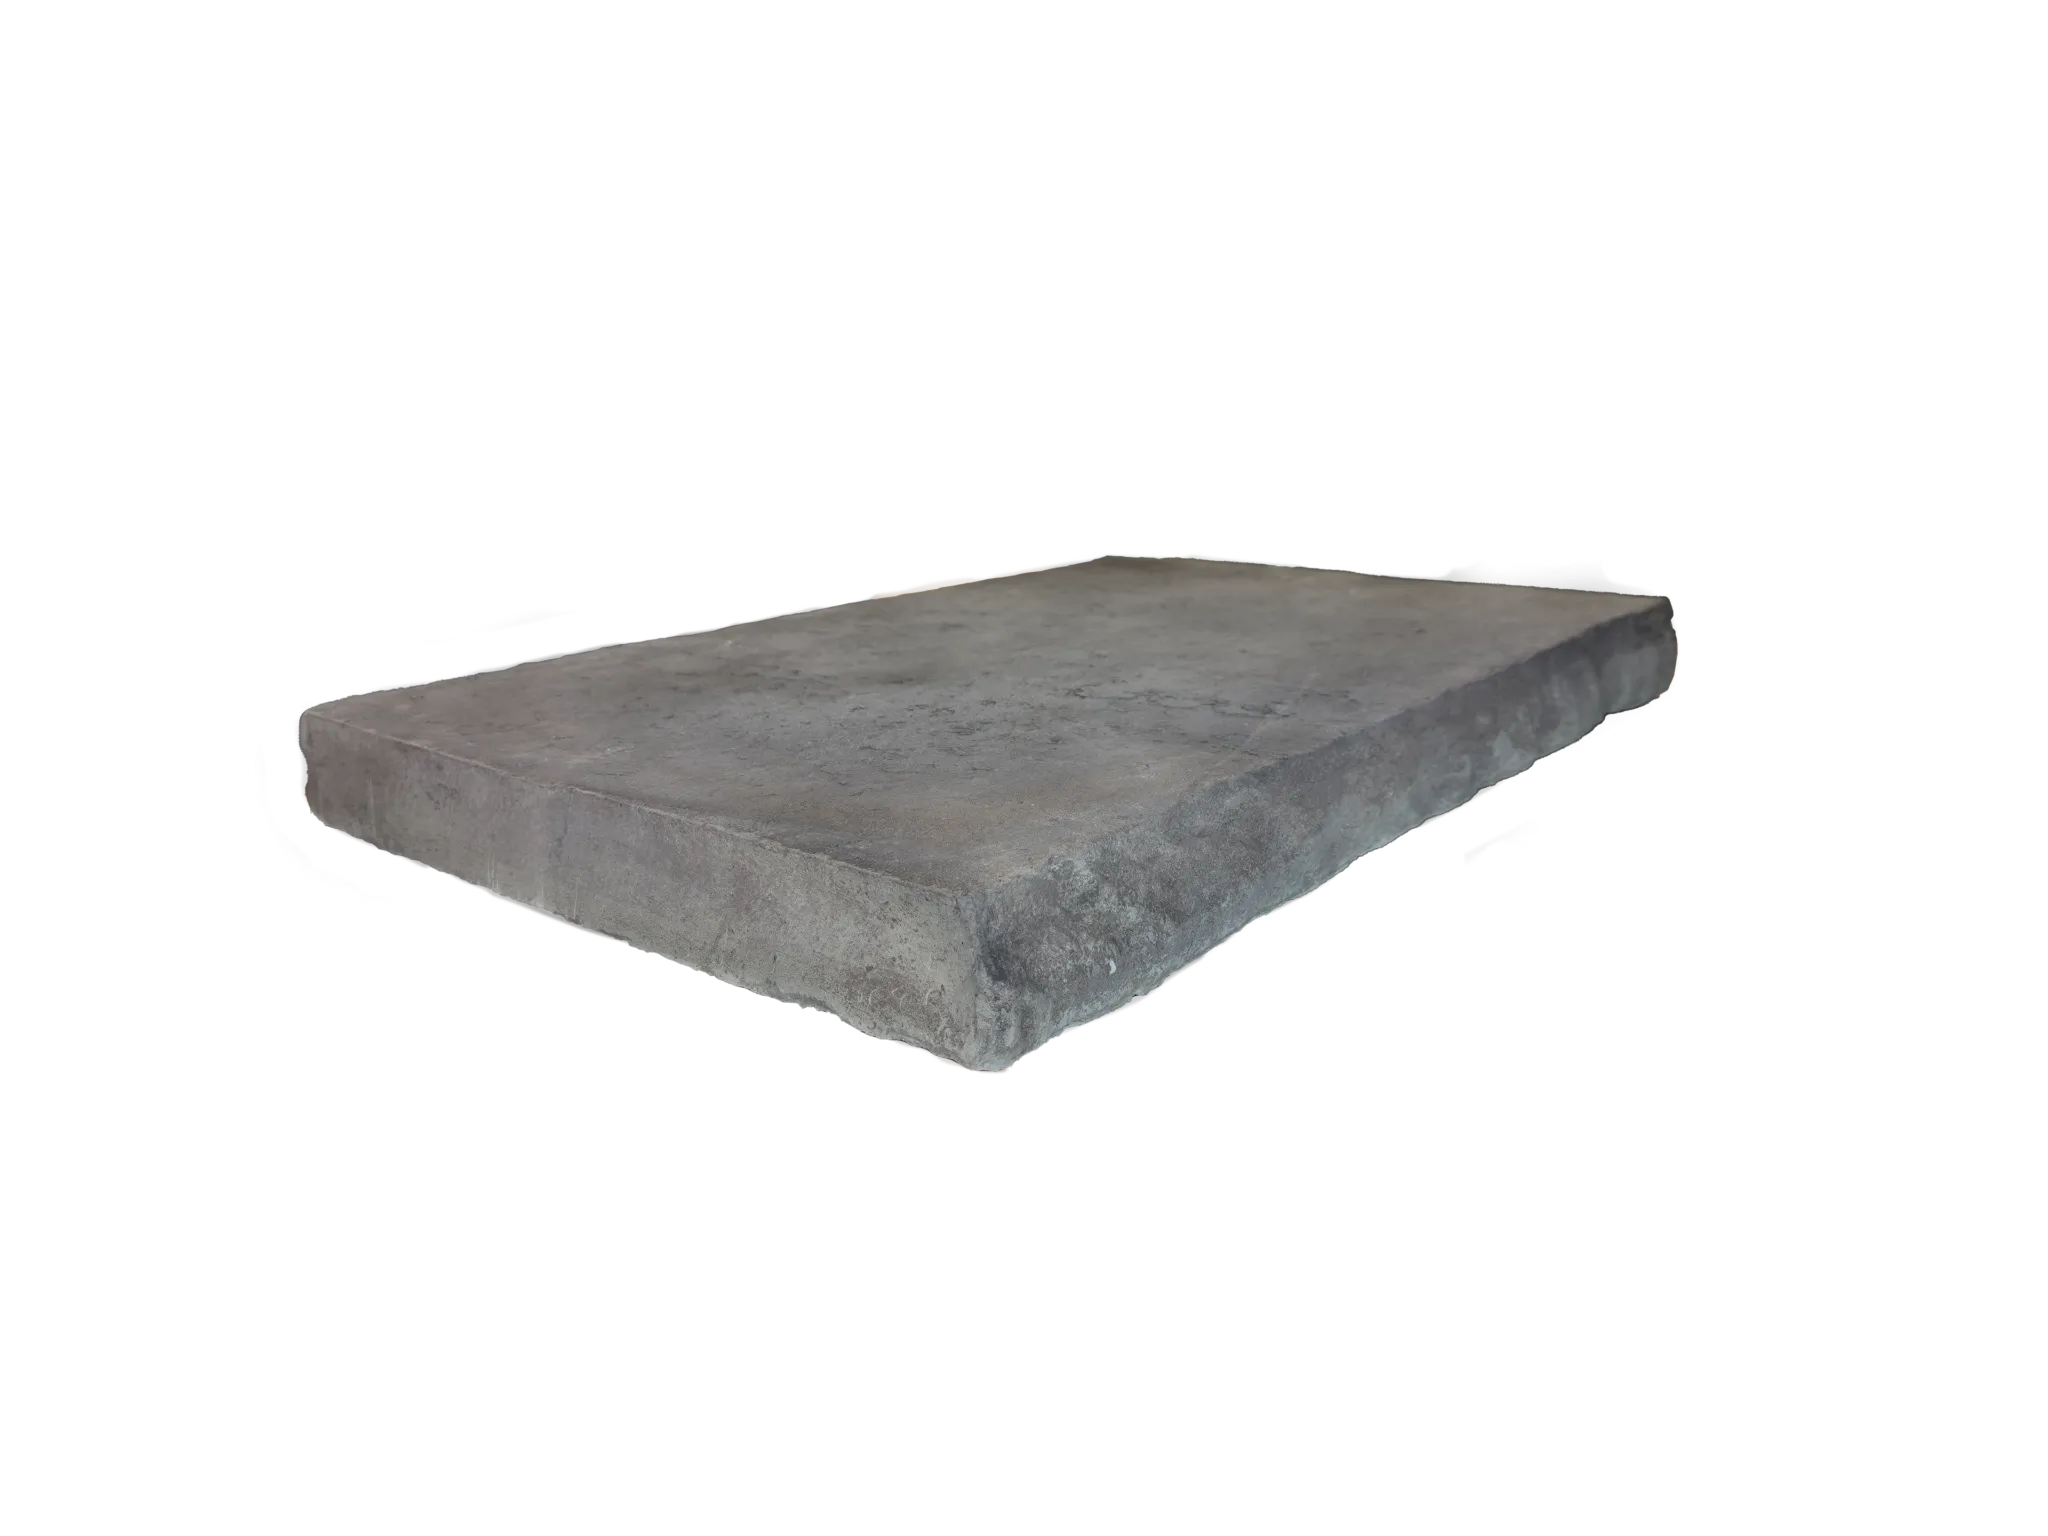
Stone Top Rail
W:400xL:610×H:50mm
* Top Cap and Top Rail (coping) are sold separately from this product.
Construction point
Installation points
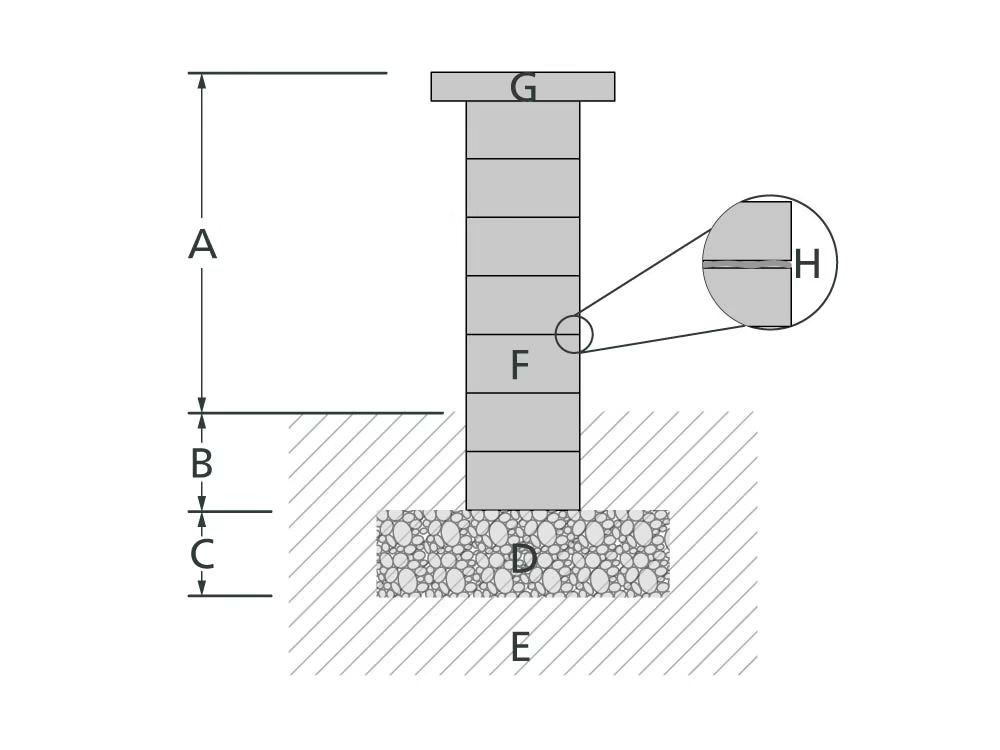 A. Exposed height: the height that can be built without reinforcement varies with the design conditions (guide: up to 610mm) B. Embedment depth: determined by the design conditions (guide: 150mm or more) C. Crushed stone base: the base thickness is determined by the design conditions (guide: 150mm or more) D. Crushed stone layer: compacted crushed stone E. Subgrade: thoroughly compacted subgrade (guide: equivalent to 95% compaction) F. Garden Wall (our product) G. Cap stone (Top Cap, Top Rail) H. Adhesive is recommended for fixing the blocks and cap stones (type depends on the installation conditions) * This is a reference section drawing. For actual design and installation, have a qualified professional review the work against the applicable regulations and the site conditions. * This detail does not guarantee structural safety. Whether it can be used is for the designer to decide. * The drawing shows an example intended mainly for low walls (around 600mm). | 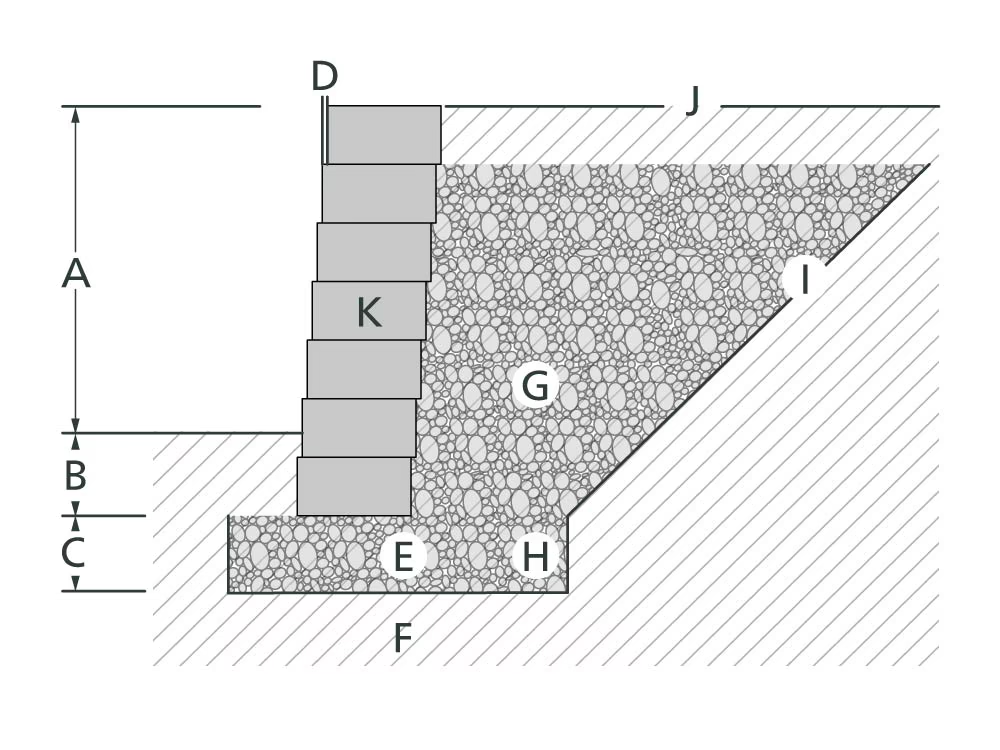 A. Exposed height: the height that can be built without reinforcement varies with the design conditions (guide: up to 610mm) B. Embedment depth: determined by the design conditions (guide: 150mm or more) C. Crushed stone base: the base thickness is determined by the design conditions (guide: 150mm or more) D. Setback: about 6mm of setback per course (about 4°) E. Crushed stone layer: compacted crushed stone F. Subgrade: thoroughly compacted subgrade (guide: equivalent to 95% compaction) G. Drainage stone: provide a drainage layer behind the wall (extent and slope per the design) H. Drain pipe: perforated drain pipe (diameter per the design conditions, e.g. around φ100) I. Nonwoven geotextile (filter that stops fines from washing out) J. Finished ground slope that sheds water K. Garden Wall (our product) * This is a reference section drawing. For actual design and installation, have a qualified professional review the work against the applicable regulations and the site conditions. * This detail does not guarantee structural safety. Whether it can be used is for the designer to decide. * The drawing shows an example intended mainly for low walls (around 600mm). | 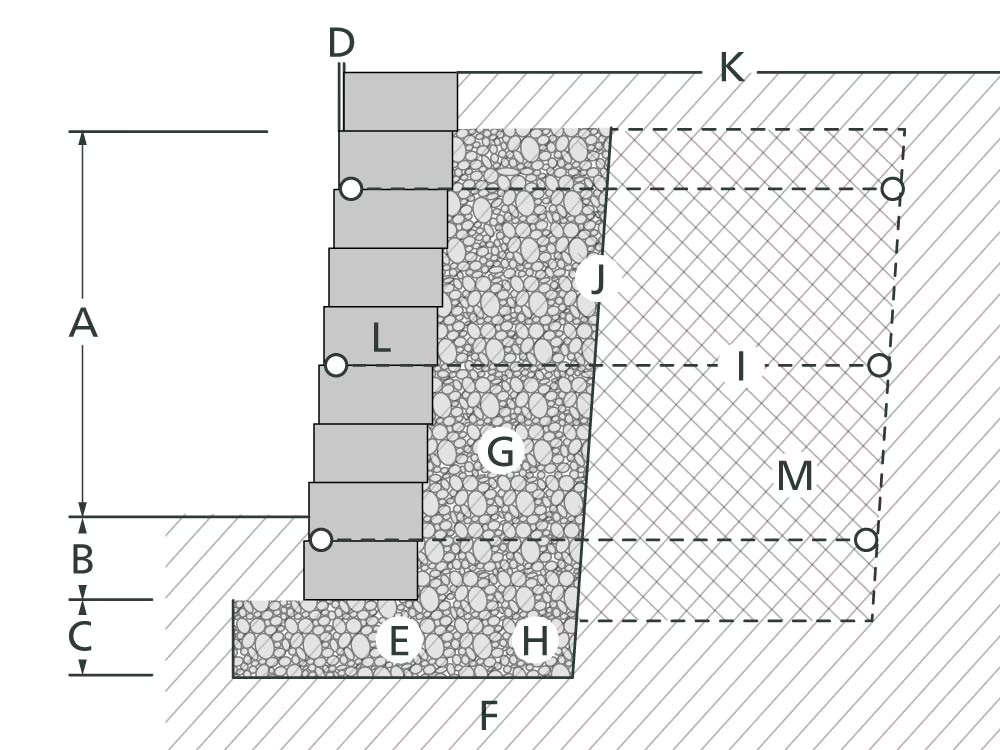 A. Exposed height: the height that can be built without reinforcement varies with the design conditions (guide: up to 610mm) B. Embedment depth: determined by the design conditions (guide: 150mm or more) C. Crushed stone base: the base thickness is determined by the design conditions (guide: 150mm or more) D. Setback: about 6mm of setback per course (about 4°) E. Crushed stone layer: compacted crushed stone F. Subgrade: thoroughly compacted subgrade (guide: equivalent to 95% compaction) G. Drainage stone: single-sized crushed stone; extent and thickness per the design conditions H. Drain pipe: perforated drain pipe (diameter per the design conditions, e.g. around φ100) I. Geogrid soil reinforcement (layout and length per the design conditions) J. Nonwoven geotextile (filter that stops fines from washing out) K. Finished ground slope that sheds water L. Garden Wall (our product) M. Reinforced fill: thoroughly compacted reinforced fill (guide: equivalent to 95% compaction) * This is a reference section drawing. For actual design and installation, have a qualified professional review the work against the applicable regulations and the site conditions. * This detail does not guarantee structural safety. Whether it can be used is for the designer to decide. * The drawing shows an example intended mainly for low walls (around 600mm). |
⚫︎Four ways to build a curved wall (radius 0.6~1.8m)
The minimum radius when the trapezoid blocks are used without cutting is about 0.6m. A radius larger than that minimum gives the wall a better appearance.
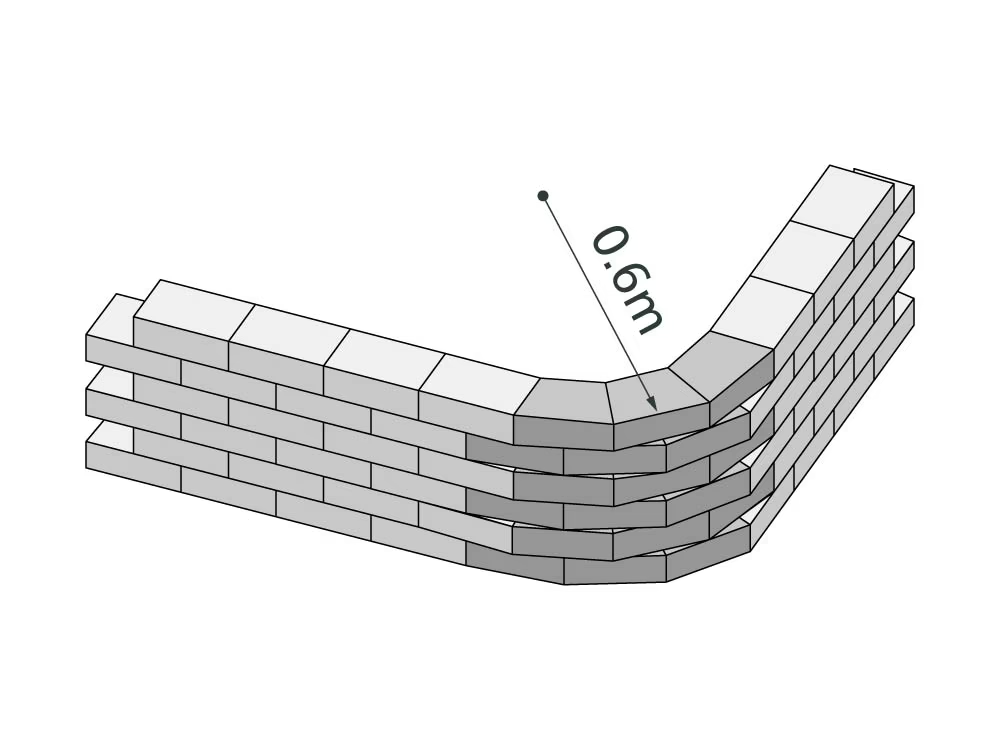 Minimum radius 0.6m → trapezoid + trapezoid + trapezoid | 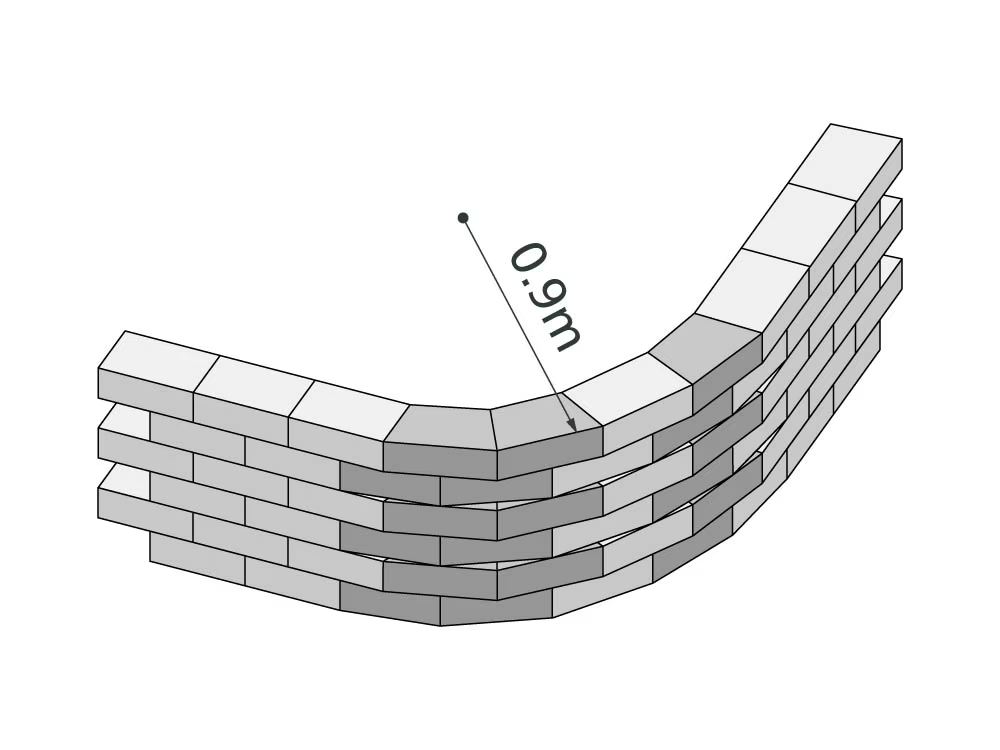 Radius 0.9m → trapezoid + trapezoid + straight + trapezoid | 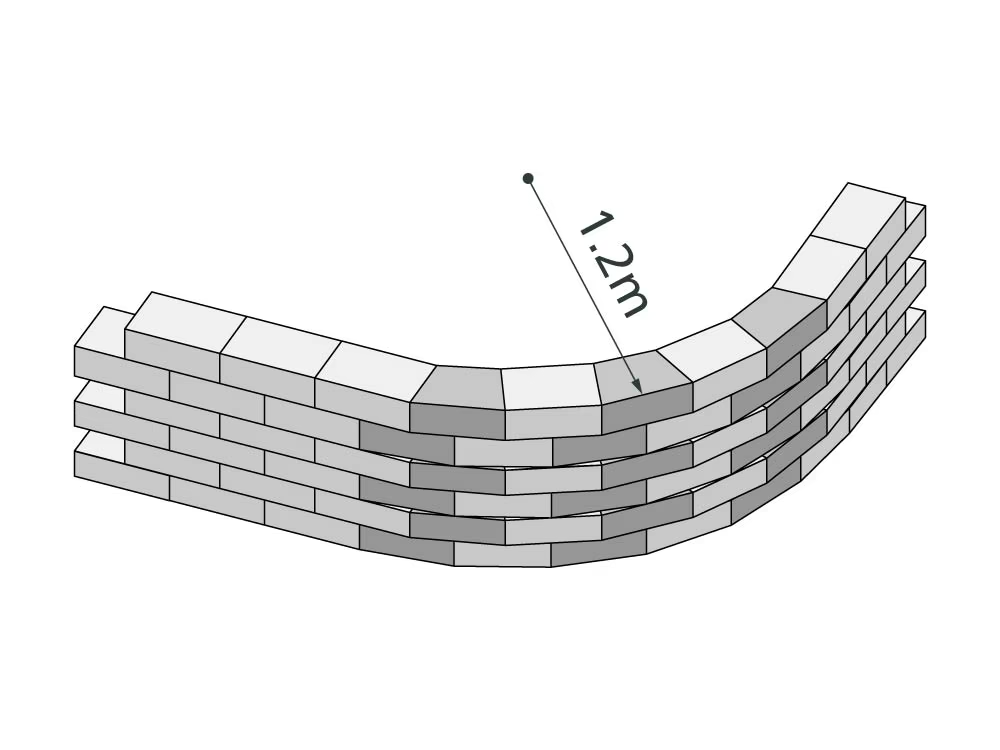 Radius 1.2m → (trapezoid + straight) × 3 | 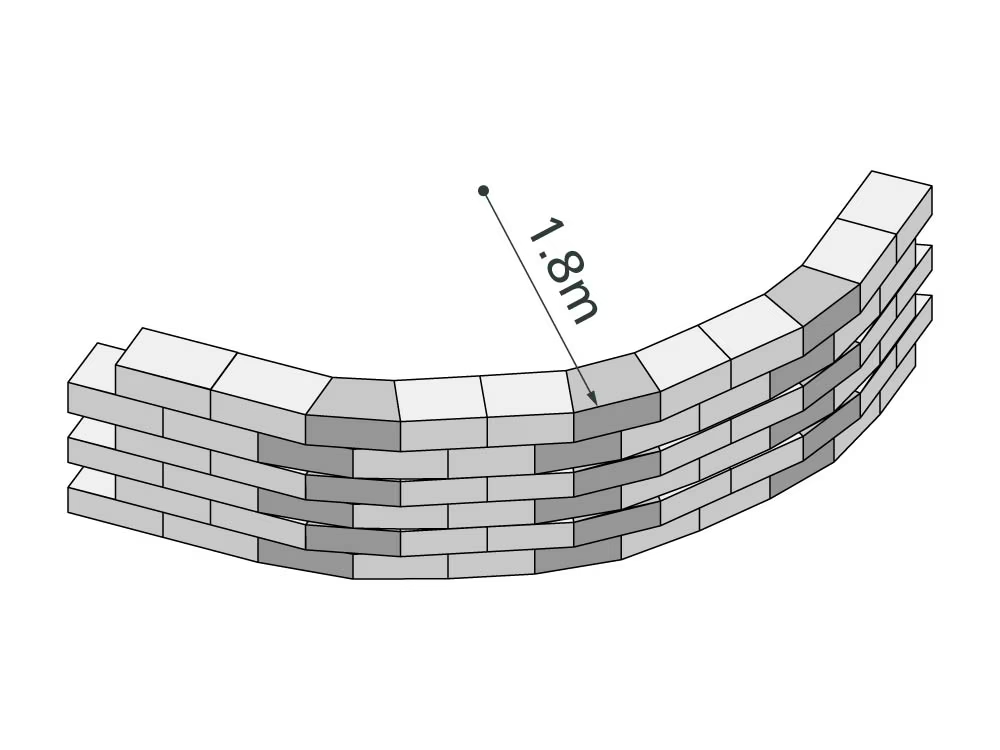 Radius 0.9m → (trapezoid + straight + straight) × 3 |
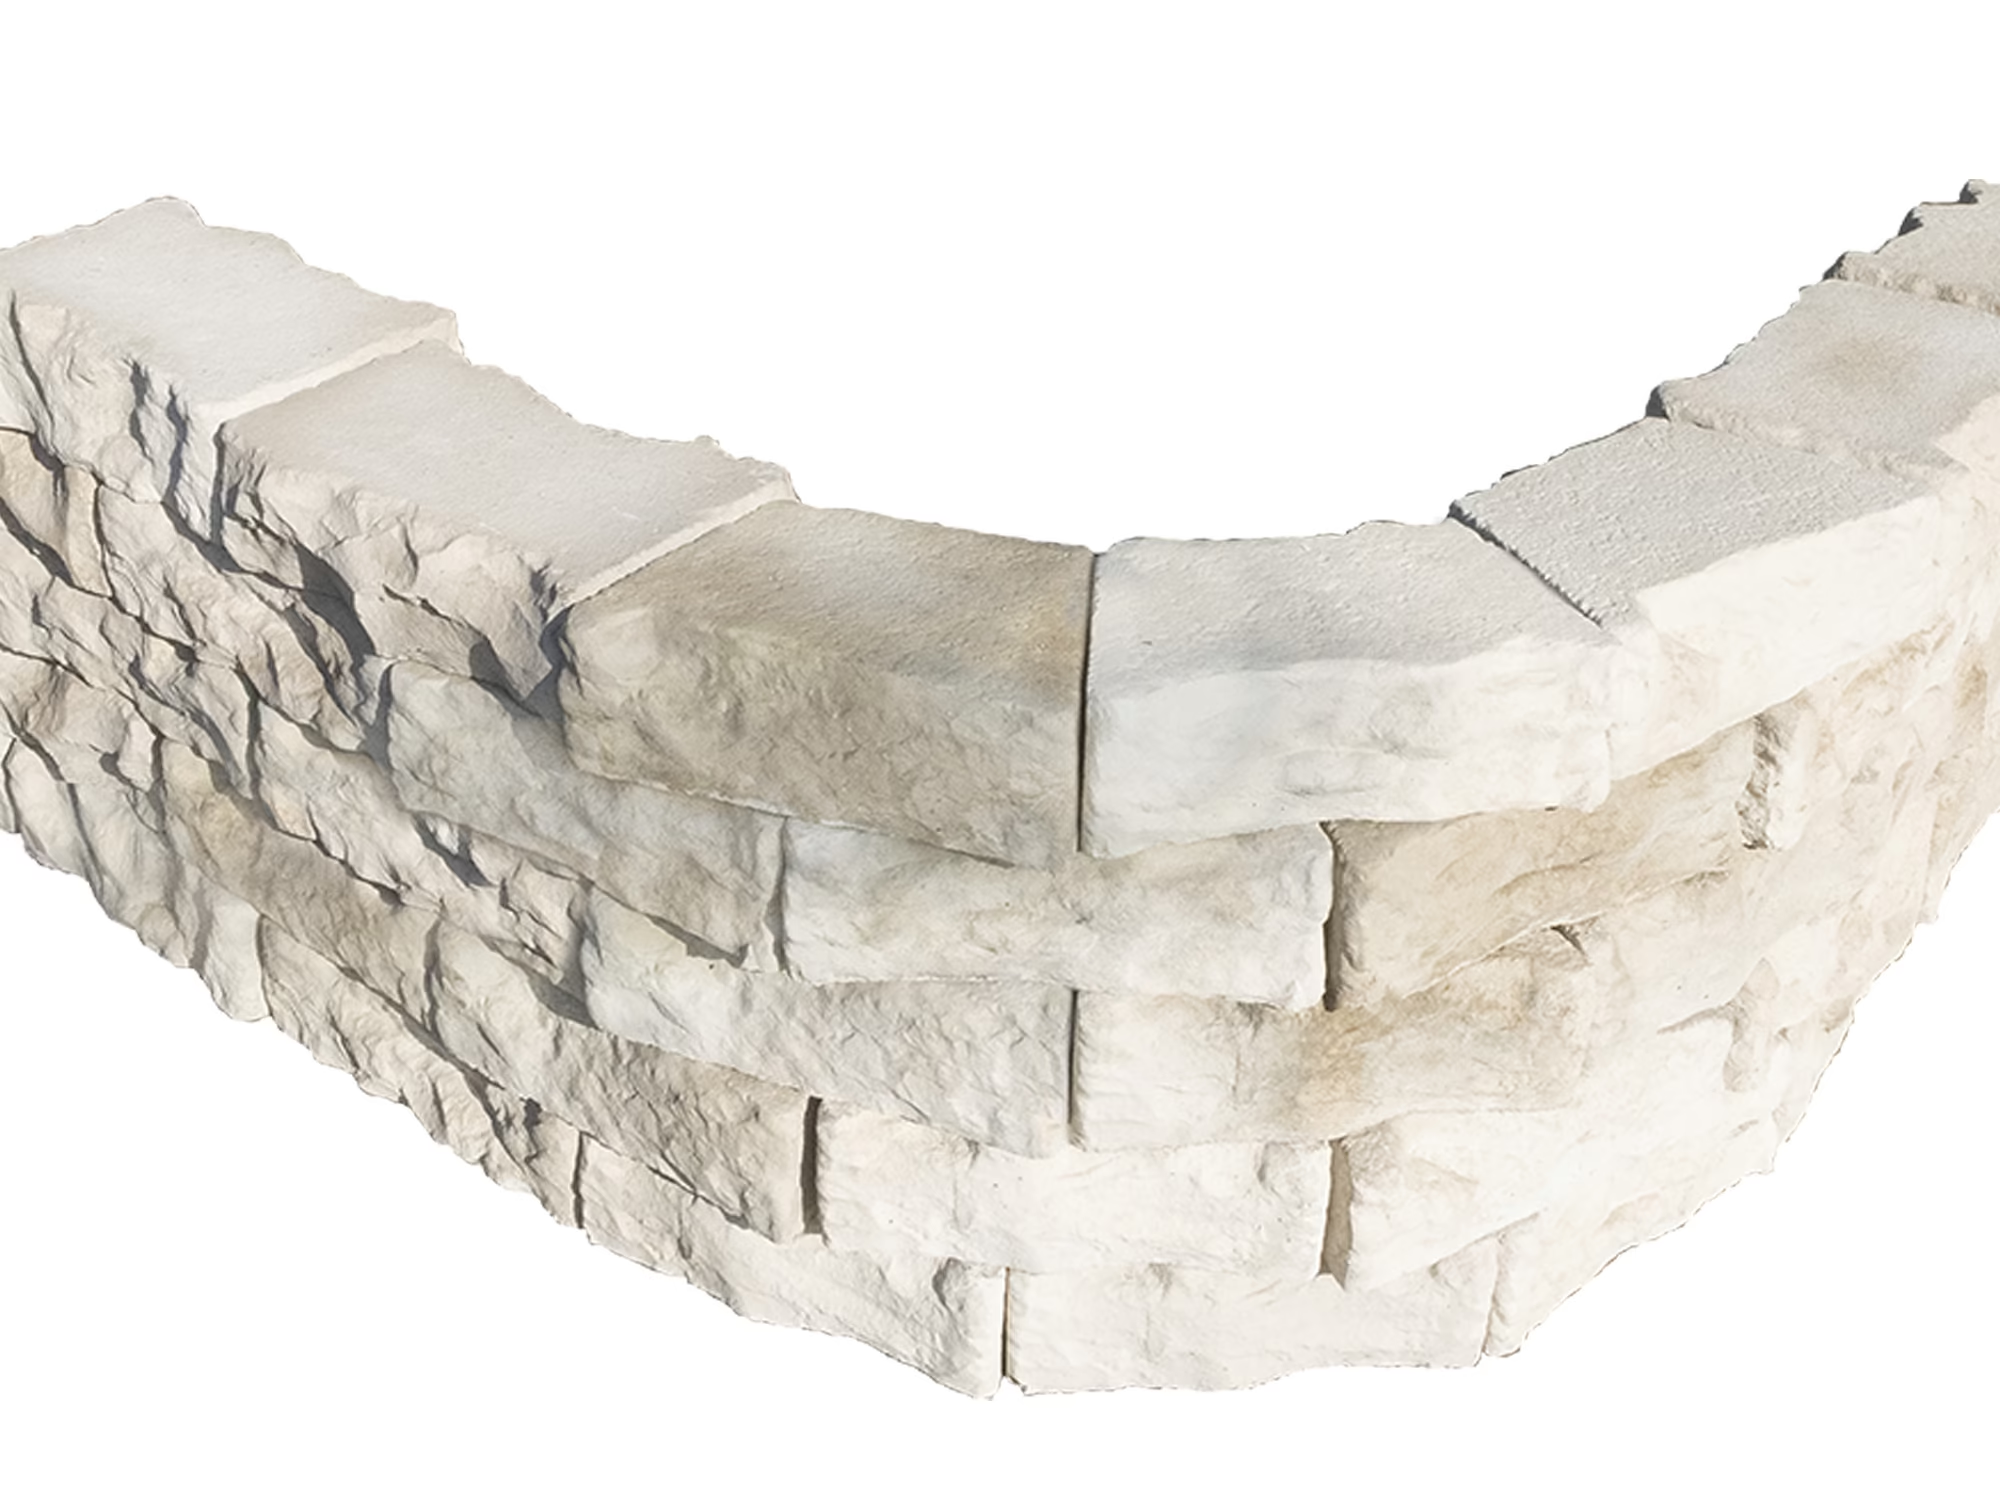 | 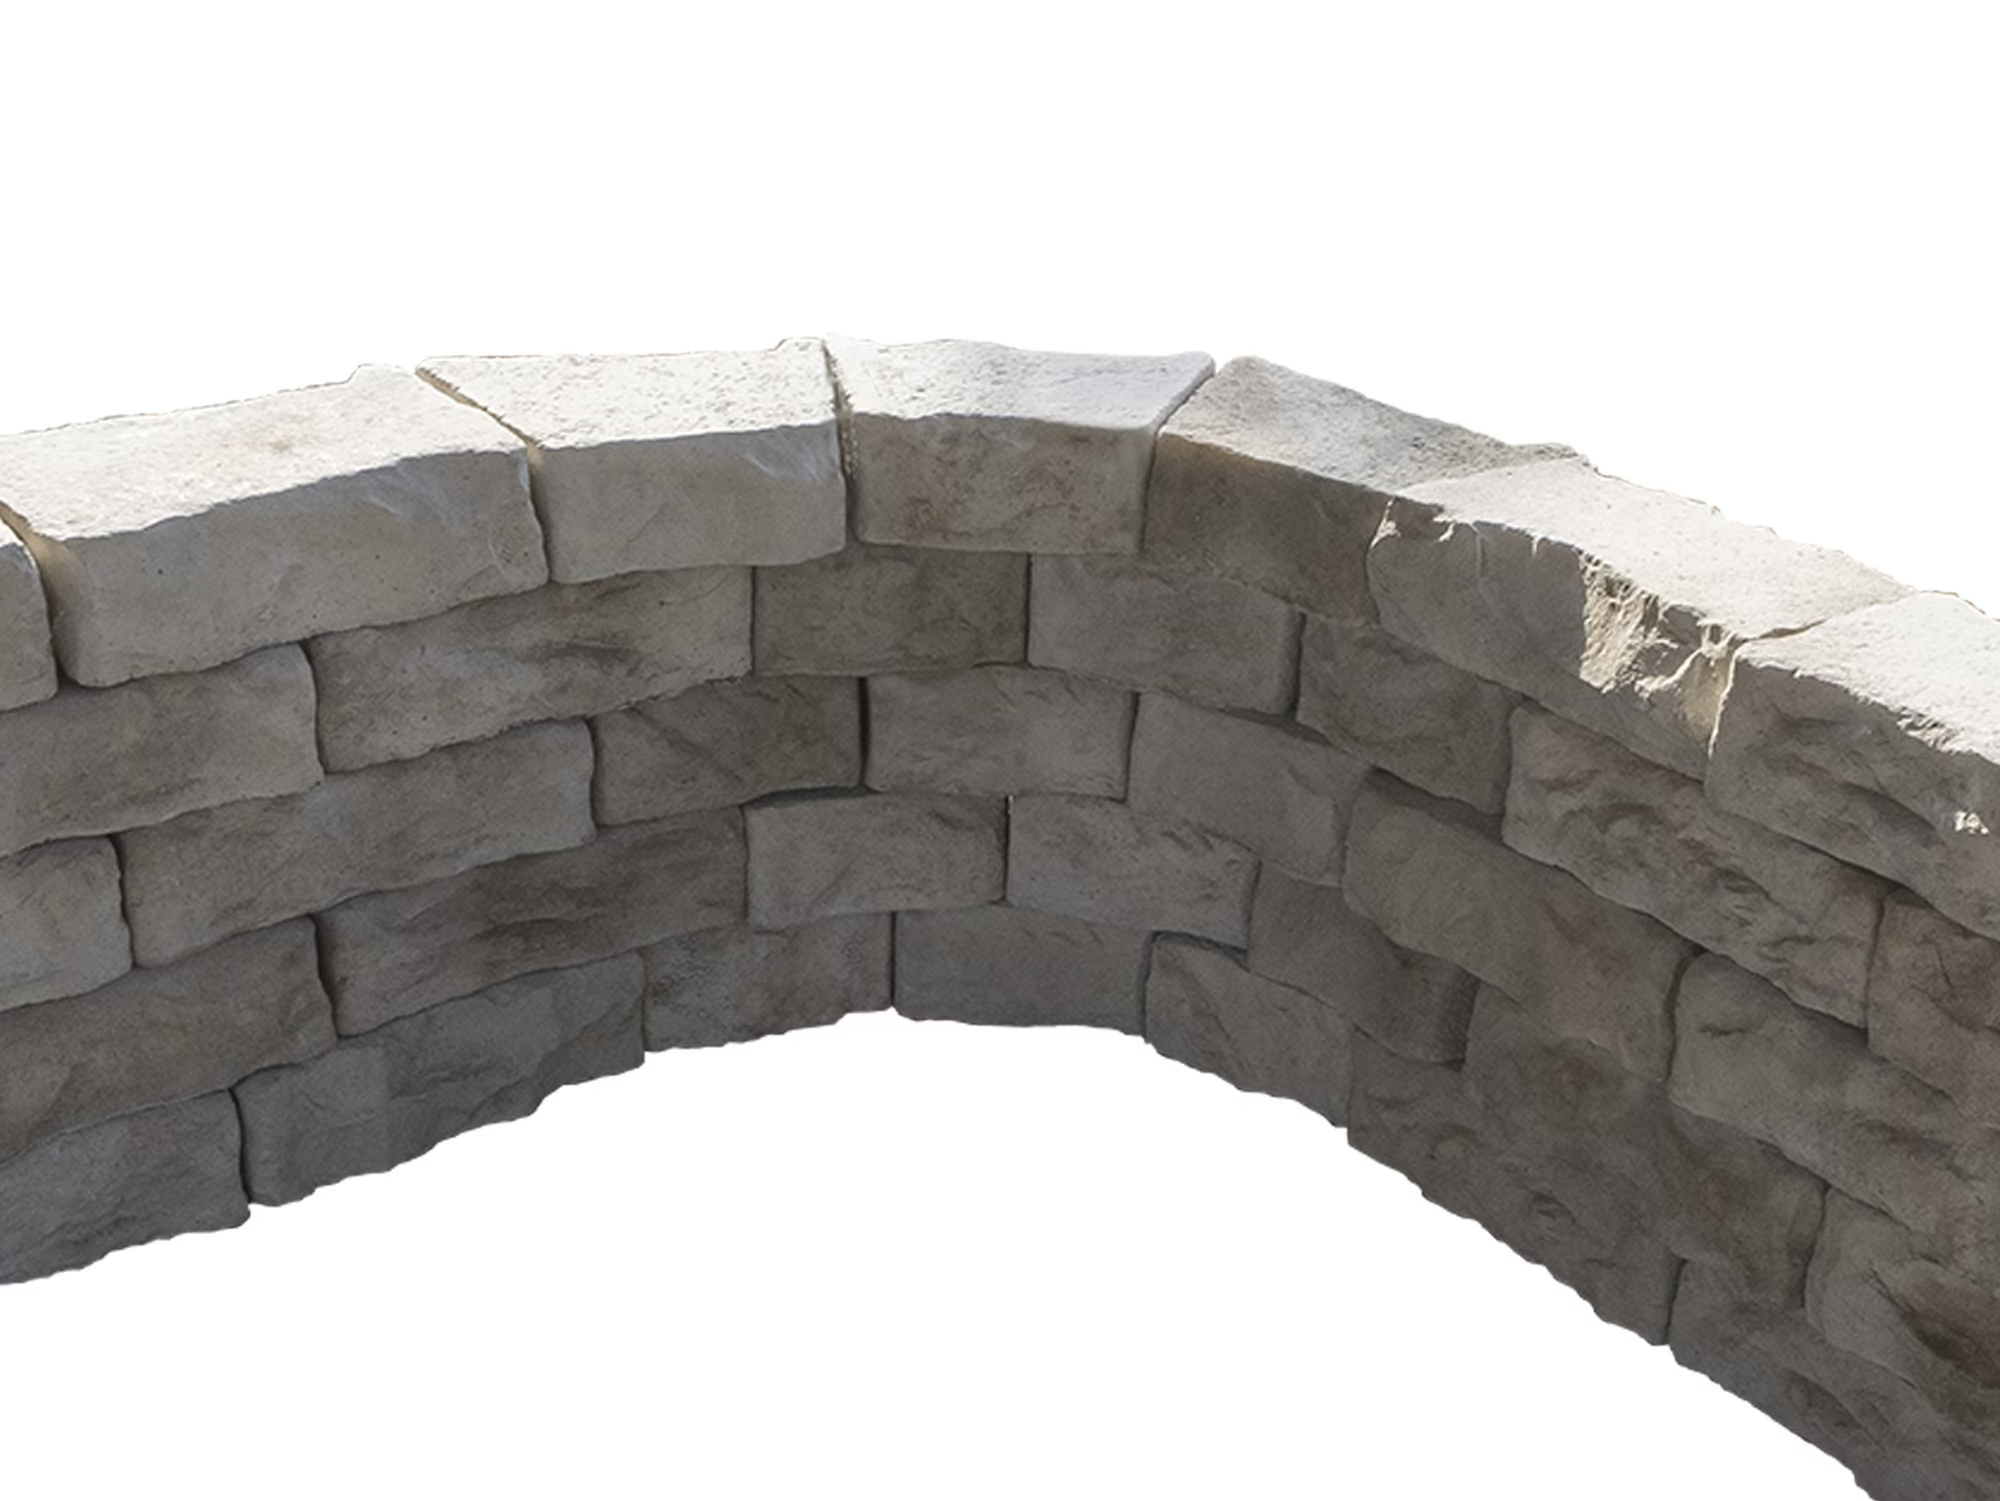 |  |
★For curves other than these 4 patterns
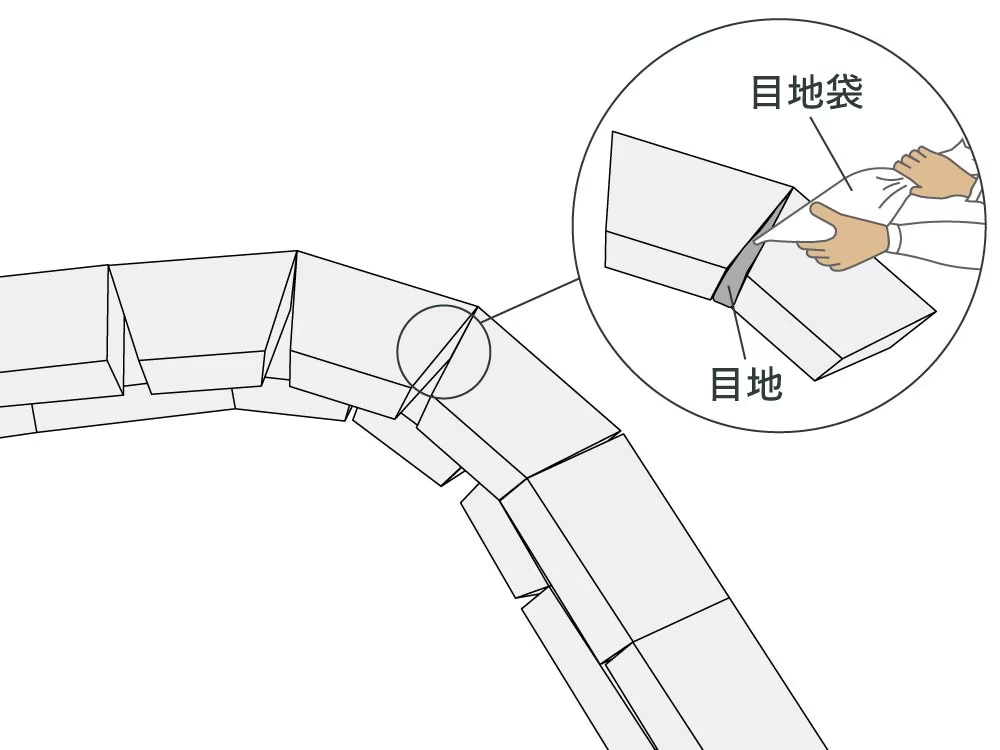
When you build a curve other than these 4 patterns, gaps can open between two trapezoid blocks, or between a trapezoid and a straight block. We recommend filling those gaps with jointing mortar or ordinary mortar.
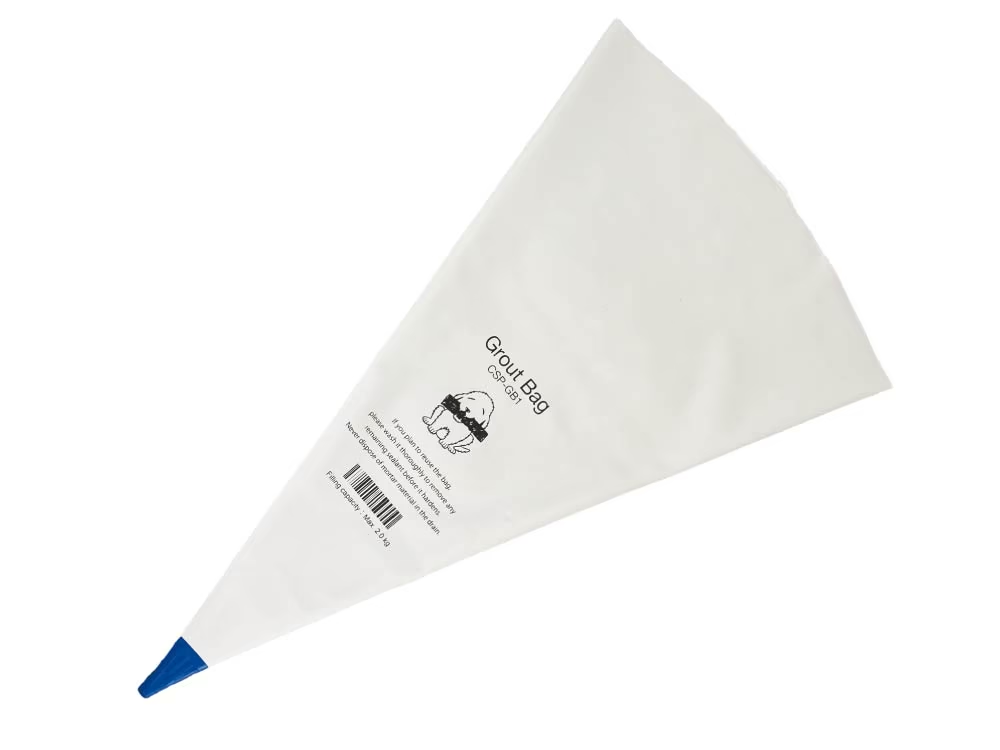
We also supply grout bags for filling the joints. Please consider adding one to your order.
Precaution
Important Notes
Other items
Exterior
CONTACT
General Inquiries